Main house habitable 250m2
* Stone and timber features throughout
* Under floor heating
* Open fireplaces
* 2 spacious bedrooms with ensuite bathrooms
* Separate stone house for interior renovation 124m2
* Open courtyard with fountain 120m2
* Attached Barn 124m2
* Operating well
* Land 11,800m2
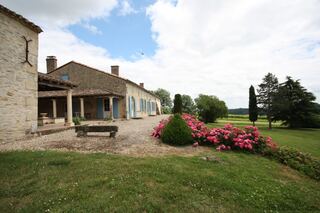
This prestigious house has been totally renovated, using professional local artisans, to the highest quality and is perfection in its entirety, with attention to every tiny detail - it is quite breathtaking as you walk through from room to room, all with fabulous tiled floors, original stone and timber features. You enter the property though a huge wooden front door into a large reception area. There are 2 immense bedrooms with beautiful en-suite bathrooms, a magnificent fully-fitted kitchen, large dining room, lounge and a snug, Outside you have a wonderful open courtyard with a running fountain, just perfect for enjoying al-fresco dining and taking in the wonderful countryside vista and views over vineyards.
There is a possibility to create further bedrooms within the house itself or in the adjoining barn. Additionally there is a magnificent stone and timbered house with a courtyard just across from the main house, requiring an interior re-furbishment, which would provide a superb guest house.
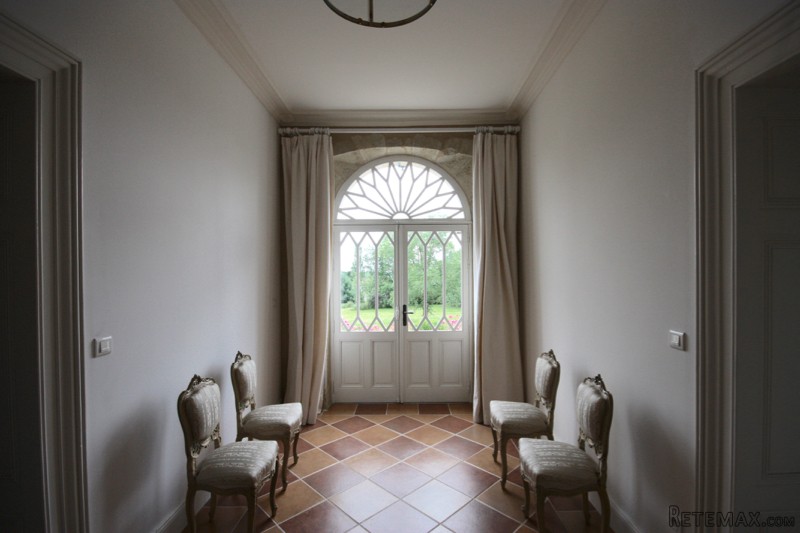
Entrance/reception area - (2.5m x 12m) tiled floor, with high ceiling, with arched glass doors to garden
WC (1.65 x .8m) - tiled floor, WC, sink
Dining room (5.8m x 6m) - tiled floor, Fireplace and French doors to garden
Lounge (5.8m x 5.3m) - tiled floor, Fireplace, beams
Second lounge (4.6m x 5.7m) - tiled floor with stone built-in bar feature
Magnificent fully-fitted kitchen (4.45m x 6.3m) - tiled floor, 2 gas/4 electric hob. double oven, Fridge/freezer
Master Bedroom (5.6m x 5.8m) - tiled floor, fireplace and beams.
En-suite dressing (3.4m x 3.2m) - tiled floor
En-suite bathroom (4m x 3,2m) - tiled floor, double sink, WC, bidet, bath, large shower - tiled floor with heated towel rail
Guest bedroom (5.0m x 5.7m) - tiled floor, fireplace, tiled floors and beams
En-suite bathroom (3.3m x 3.8m) - tiled floor, bath, double basin, shower, WC, heated towel rail
11.800m2 of gardens
Open courtyard (12m x 10m) with centre fountain feature
Attached barn (10m x 12.7m)
Outhouse (13.2m x 6.2m)
Well
Newly re-pointed walls
New ceilings
New roof on main house 2013
This is really dream-home in a fabulous location and only a short drive to the pretty town of Duras, and just 30 mins to Bergerac and 1 hour to Bordeaux with their International airports.
EPC Certificates
Price:
€875,000
Locality: Duras
Departement: Lot et Garonne 47
Region: Aquitaine
Key Accommodation
Bedrooms: 2
No. Bathrooms: 2
Habitable Living Area m2: 374
Office ID: APS2589
Land Type/Amount
Land/Garden m2: 11800
Additional Details
Closest town: Duras
Overview: APS2589 Main house habitable 250m2, Stone and timber features throughout, Under floor heating, Open fireplaces, 2 spacious bedrooms with ensuite bathrooms, Separate stone house for interior renovation 124m2, Open courtyard with fountain 120m2, Attached Ba
Fees: FAI (Agency Fees Included)
Land Type/Size: 1 hectare + (over 2 acres)
Potential: Income Potential
Location: Rural
Condition: Fully Restored (excellent)
Other Features: Old

 Massey Ferguson 675
 New Holland TM
 Sijacica Sfoggia
 Rolo preša Lerda
 Traktor Massey Ferguson 399
 Class Lexion 530
 Tomo Vinković TV 818 mod.90.
 Gondola drvena klupčica
 Renault Espace 2,2 dCI
 Mazda CX-7 2.3
 Fiat Tipo 1.6 MJT
 Mercedes GLA 200 D
 Tomo Vinković TV319K Bigfoot, 88
 Alt Deutsch stolica