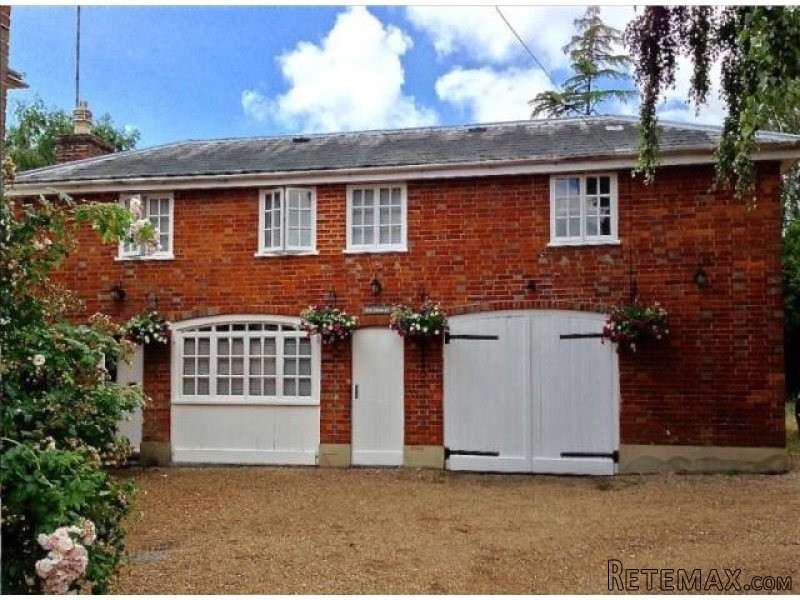
A handsome grade II listed former coach house, believed to have been built around 1850 with pleasing elevations of brick, under a slate roof. The present vendors purchased the property in 2001 and have modernised and refurbished the accommodation.
General Information:
Services: Mains water, electricity, gas and drainage
Local Authority: Sevenoaks District Council
(01732) 227000
Council Tax: Band E
A handsome grade II listed former coach house, believed to have been built around 1850 with pleasing elevations of brick, under a slate roof. The present vendors purchased the property in 2001 and have modernised and refurbished the accommodation. The kitchen was re-fitted with handmade German engineered wall and base units with Corian work tops and sink units, and a utility room/shower room was created.
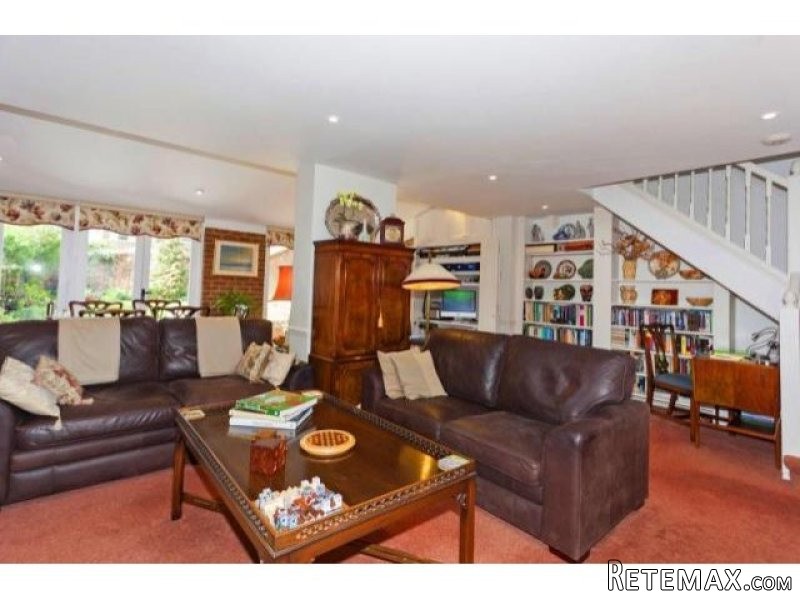
The light and bright accommodation, comprises at ground floor level a well-proportioned sitting room with feature brick ingle nook fireplace, oak Bessemer beam, fitted gas fired (log burner), and range of fitted book shelves. Wide arches provide access to the dining room with feature brick exposed wall, concealed study area, range of casement doors with matching side screens to rear sun terrace. The bespoke German engineered fitted kitchen features a 5 ring gas hob set in a Corian fitted work top with self-closing drawers and cupboards under, Corian work top with matching one and half sink unit with water softener and waste disposal. There are further fitted units along with a pyrolytic oven, with oven/microwave oven. The sitting room/dining room and kitchen have under floor heating.
A door from the kitchen leads onto a useful shower room/utility room with space and plumbing for washing machine, tumble dryer, shower cubicle, hand wash basin in vanity unit, low level W.C., extractor fan, heated towel rail, fully tiled walls and cupboard housing water tank. A door leads from the kitchen to the integral garage.
The first floor is served by a turned staircase via the sitting room. The main bedroom is double aspect with fitted mirror fronted wardrobes. The second bedroom has a useful walk in wardrobe area with hanging rail and storage shelves. The third bedroom is also provided with a hanging rail and storage shelves. The re-fitted bathroom comprises a white suite with panelled bath with hand held shower unit, vanity hand wash basin, low level W.C. part tiled walls, shaving point, two large mirrors, heated towel rail and a window which overlooks the rear garden.
Due to the property's listing the front windows have been retained in keeping but all the rear windows are sealed units.
Outside
Garage with twin wooden electrically controlled doors, water tap, light, power, storage shelving, water softener unit, door to kitchen.
The Garden
The garden lies to the rear of the property and comprises a full width paved sun terrace with steps up to a raised shaped lawn with well-stocked flower borders and beds with numerous shrubs, spring flowers, Rose bushes and conifers. There is a fir tree along with a Cherry tree.
The owners have created a water irrigation system, for the flower beds served by an outside tap, provided numerous outside light points and a good sized timber garden shed
The garden is fully enclosed with attractive brick walling and has a westerly aspect.
General Information:
Services: Mains water, electricity, gas and drainage
Local Authority: Sevenoaks District Council
(01732) 227000
Council Tax: Band E

 63' Marquis 2013
 93' Custom 93' Fast Ferry 2011
 103' Custom Fast Catamaran Ferry 2002
 341' Custom Geared RoRo Cargo Ships 1..
 33' Cobalt 336 2013
 36' Nor-Tech 3600 Supercat 2005
 68' Symbol 2005
 80' Azimut 80 Carat Flybridge 2006
 159' Feadship 1987
 77' President Custom 750 Enclosed Bri..
 60' Hatteras 60 Motor Yacht 2009
 50' Viking 50 Motoryacht 1991
 23' Polar 2300 Walkaround 2005
 48' Fountain 48 Express Cruiser 2007