Main house with original features 477m2
* 7 huge bedrooms (one on ground floor)
* Guest house 140m2
* 4 bedrooms (two on ground floor)
* Both houses: Oil-fired central heating + heat pump + fully double glazed
* Two stone open fire places in main house
* Covered swimming-pool and Jacuzzi, tennis court, Outbuilding (146m2)
* 2 septic tanks
* 2,7HA fenced plot with mature gardens
* All shops within 5min. drive
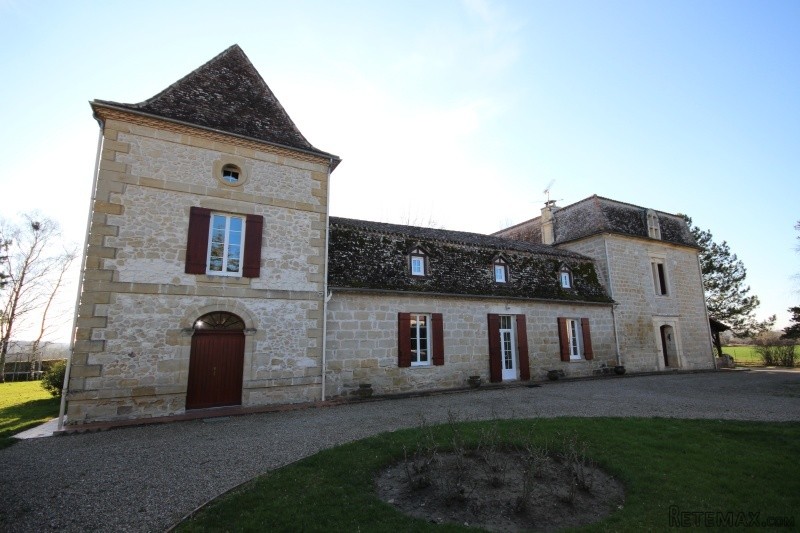
Amazing 7 bed Maison de Maitre with several stone outbuildings (including a covered swimming-pool with Jacuzzi), tennis court and lovely mature gardens with mature trees, bushes shrubs and fruit trees.
When entering the property through the main entrance the 7 bed main house sits on the right. This impressive stone building, built in three different periods (16th, 18th and 19th centuries), is a succession of good sized rooms with high ceilings and has retained many original character features.
When standing in the courtyard, in the middle of all the buildings, and facing the facade the official main entrance to the building is on the right hand side. The building can be accessed through the middle part as well though (directly into living/diner) as well as through another entrance on the left hand side of the building. The other side of the building with back garden/terracing facing the road, can be accessed through French doors in living/diner, separate kitchen and bedroom 1 (see further description).
The bathrooms, shower rooms and kitchen might need updating in the next few years as well as some decoration, although this is really a very personal choice, but apart from that this main house is in very good condition throughout: recent roof, double glazing, thick walls, wooden floors, colombage walls, stone fireplaces, exposed beams, electrics and new heating.
The middle part of the building is composed of a massive living/diner on the ground floor and following rooms on the 1st floor: huge office and bedroom 3 with an en suite bathroom.
The left wing is composed as follows: entrance/hallway and utility room on ground floor, landing/hallway to bedroom 2 with en suite bathroom and en suite toilet as well as to another separate toilet, and bedroom 7 with mezzanine on the 2nd floor. Bedroom 7 can be accessed in two different ways: wooden staircase from landing/hallway or wooden staircase from bedroom 2.
The right wing is composed as follows: entrance/hallway (with hand basin), bedroom1 (with private access from back garden/terrace), hallway, shower room, dressing room and separate toilet on the ground floor, Landing/hallway to bathroom, separate toilet and bedroom 4, 5 and 6 (en suite shower room) on the 1st floor, and games room/convertible attic on the 2nd floor (wooden staircase from landing/hallway).
The entire house is interconnected. On the ground floor of the right wing there is a door through to the living/diner, through to the kitchen, through to the entrance/hallway of the left wing.
On the first floor of the right wing there is a door through to the office, through to bedroom 3 (en suite), through to the landing/hallway of the left wing.
The underground boiler room and wine cellar can be accessed through two different doors: from ground floor hallway in the right wing (concrete staircase down) or through the rear garden on the right hand side of the building (between building and main entrance of the property).
When facing the front facade of the main house there is a 140m2 stone building on the left hand side. This fantastic character building, with a roof in very good condition, is the place to be for some swimming and relaxing: 10m x 4,5m chlorine swimming-pool, Jacuzzi, wet room with shower and separate toilet and technical spare store room including entire pool and Jacuzzi system.
When still facing the front facade of the main house there are two more stone buildings, with excellent roof work, on the right hand side: a 146m2 stone building as well as a 140m2 guest stone house.
The first building is composed of three different rooms with a door to each one of them: a door a workshop on the left hand side, the middle door gives access to another workshop and there is a garage as well (right hand side door). The 1st floor of this building, which can be accessed from the garage, is a big convertible attic.
The second building is a guest house with two downstairs bedrooms as well as two more bedrooms on the 1st floor.
There is a tennis court, a well in the middle of the courtyard as well as a lot of fruit trees everywhere in the gardens. The property is completely fenced. Separate drainage for main house and guest house.
The total size of the plot is approx. 27.000m2. The property is set in a very peaceful location within 5min. of a fantastic bastide town with all shops.
The accommodation is as follows:
Main house
Ground floor
Entrance: 3,09m x 4,65m - terracotta floor, exposed beams and stone walls, hand basin, doors to living/diner, hallway and separate toilet, tiled staircase to 1st floor (right wing)
Separate toilet 1: 1,36m x 0,82m - terracotta floor
Hallway: 2,59m x 1m - terracotta floor, doors to shower room, bedroom 1, dressing room and concrete staircase (to underground boiler room/wine cellar)
Shower room: 3,42m x 1,40m - terracotta floor, shower, hand basin, built-in cupboard
Bedroom 1: 3,65m x 6,14m - terracotta floor, exposed beams and stone walls, French door to back terrace
Dressing room: 2m x 4m - terracotta floor
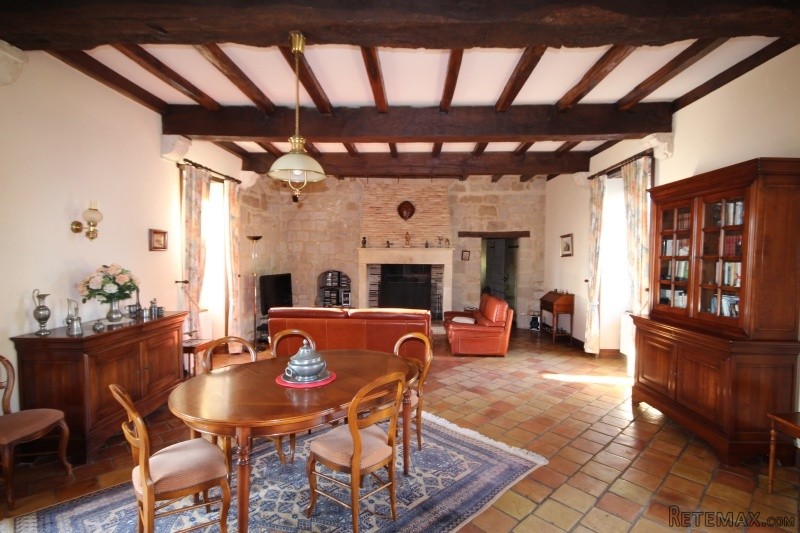
Living/diner: 8,79m x 5,87m - terracotta floor, exposed beams and stone walls, stone open fireplace, French door to front courtyard, French door to back garden/terrace, door to separate kitchen
Separate kitchen: 6m x 5,80m - tiled floor, exposed beams and stone walls, stone open fireplace, fitted kitchen (fitted cupboards, sink, oven, fridge, and dishwasher), doors to pantry and entrance/hallway, French door to back garden/terrace
Pantry: 1,75m x 1,80m - tiled floor, fitted shelving
Entrance/hallway: 3,40m x 1,60m - tiled floor, doors to front courtyard and utility room, wooden staircase to 1st floor (left wing)
Utility room: 5,12m x 5,37m - terracotta floor, built-in cupboard, double sink
Underground (man height)
Boiler room: 6,90m x 5,90m - gravel floor, CHAPPEE boiler, water heater, water reservoir for heat pump, 3 x 1.000L oil tanks, access to wine cellar
Wine cellar: 3,50m x 7,26m - gravel floor
1st floor (right wing)
Landing/hallway: 5,13m x 1,46m - carpet floor, exposed beams and stone walls, doors to bedrooms 4, 5 and 6, bathroom, and separate toilet, door to office (middle part), wooden staircase to 2nd floor
Bedroom 4: 3,80m x 3,27m - carpet floor
Bedroom 5: 3,75m x 4m - carpet floor
Separate toilet 4: 1,40m x 0,80m - tiled floor
Bathroom: 2,80m x 2,65m - tiled floor, exposed beams and stone walls, bath/shower, hand basin, bidet
Bedroom 6: 3,44m x 4,83m - carpet floor, access to en suite shower room
Shower room (en suite): 2,54m x 1,25m + 0,70m x 0,70m - carpet floor, hand basin
1st floor (middle part)
Office: 3,19m x 2m + 5,60m x 5,93m - carpet floor, exposed beams and stone walls, door to bedroom 3
Bedroom 3: 4,18m x 6m - carpet floor, exposed beams, access to en suite bathroom, door to landing/hallway (left wing)
Bathroom (en suite): 3,90m x 5,06m - carpet floor, exposed beams, bath/shower, shower, double hand basin with vanity unit, bidet, massive fitted wardrobes
1st floor (left wing)
Landing/hallway: 1,30m x 4,30m - carpet floor, doors to bedroom 2 and separate toilet, wooden staircase to 2nd floor
Bedroom 2 (including en suite bathroom): 3,72m x 5,21m - carpet floor, access to en-suite bathroom, door to en suite separate toilet 2
Separate toilet 3: 1,03m x 1,02m - wooden floor
2nd floor (right wing)
Games room: 5,90m x 11,50m + 3,36m x 5m + 3,43m x 4,11m - carpet floor, exposed beams
2nd floor (left wing)
Bedroom 7: 3,42m x 6,80m - carpet floor, exposed beams (HIGH CEILINGS ALTHOUGH A FEW BEAMS ONLY AT 1,75M), wooden staircase to mezzanine. This bedroom can be accessed from either bedroom 2 or landing/hallway.(two wooden staircases))
Outbuildings - Detached
Guest house: 70m2 ground floor (one bedroom each side), 70m2 on first floor (one bedroom each side)
Barn
Ground floor
Workshop 1 (left hand side): 5,17m x 5,44m - concrete floor
Workshop 2 (middle part): 5,33m x 3,70m - concrete floor, existing door openings both sides (need re-opening)
Garage (right hand side): 5,20m x 4,77m - concrete floor, 1st floor storage space, access to convertible attic above workshops 1 and 2
Pool building
Pool and Jacuzzi room: 12m x 8,83m - tiled floor, 10m x 4,5m chlorine swimming-pool, French doors to garden, access to wet room, door to pool house
Wet room: 3m x 5,78m - tiled floor, shower, door to separate toilet, French door to garden, access to pool house
Separate toilet: 1,38m x 0,89m - tiled floor
Pool house: 6m x 3m - concrete floor, machinery for pool and Jacuzzi, French door to garden
Miscellaneous
The main house and the guest house both have their own septic tank. Both main house and guest house have their own separate heating: oil-fired central heating as well as heat pump. There are two big stone open fireplaces in the main house as well (living/diner as well as separate kitchen).
The bedrooms in the main house: one on the ground floor, five more on the first floor, and a seventh bedroom on the 2nd floor. The bedrooms in the guest house: two on the ground floor and two more on the first floor.
The total plot size is approx. 27.000m2. It's entirely fenced (recent fencing). The 'taxe fonciere' is approx. 3.800€.
Summary
The property is set in the countryside, with no noise and no overlooking neighbours, although being within 5min. of the fantastic bastide town of Eymet.
Marmande with its motorway to Bordeaux and Toulouse is within 45min. and Bergerac the international airport of Bergerac are within 30min.
EPC Certificates
Price:
€924,000
Locality: Eymet
Departement: Dordogne 24
Region: Aquitaine
Key Accommodation
Bedrooms: 9
No. Bathrooms: 5
Habitable Living Area m2: 617
Office ID: APS3014
Land Type/Amount
Land/Garden m2: 27000
Additional Details
Closest town: Eymet
Overview: APS3014 Main house with original features 477m2, 7 huge bedrooms (one on ground floor), Guest house 140m2, 4 bedrooms (two on ground floor), Both houses: Oil-fired central heating + heat pump + fully double glazed, Two stone open fire places in main house
Fees: FAI (Agency Fees Included)
Land Type/Size: 2 hectares + (over 5 acres)
Potential: Gite Complex
Location: Rural
Condition: Fully Restored (excellent)
Other Features: Pool
About Aquitaine
As of 2016 Aquitaine has merged with Limousin and Poitou-Charentes to form Nouvelle Aquitaine but under this regional section we will be covering just some of the regions of the old Aquitaine, our two favourite regions, Dordogne and Lot et Garonne. Both are defined by their rivers, the River Dordogne which rises in the Auvergne and enters the Atlantic at the Gironde Estuary and the Rivers Lot and Garonne. With these major waterways threading their way through the countryside this is a good area for anyone wanting to buy French property where they can indulge in fishing, boating or swimming. But the rivers are not only the special features of this part of France there are wooded slopes, sunflower fields and rolling hills interspersed with medieval villages, castles, manors, dovecotes and windmills. The architecture is as charming as the rural settings of most of the houses in Dordogne and the houses in Lot et Garonne.
The countryside and the architecture are both major attractions in these regions but the climate and food must not be forgotten. The regions both enjoy very comfortable climates, early springs, long warm summers, delightful autumns and cold, crisp winters. This climate allows the numerous street markets to flourish all the year round where the stalls abound in local, seasonal produce. Apart from the fruit and vegetables the area is renowned for its duck, goose and black truffles all of which combine with the local Bergerac or Bordeaux wines to create a feast fit for any occasion.
It is hard to differentiate between Dordogne and Lot et Garonne and most people find they move between the two departments without noticing any change in landscape, climate or way of life. It is usual that the final location chosen for the purchase of a house in France is driven by finding the right property whether it be a house in Dordogne or a house in Lot et Garonne.
Access to the area is easy with Bergerac Airport, with its flights from many U.K. Airports, being close to all the properties we have on offer. Bordeaux Airport is also readily accessible now that the new E70 autoroute is completed. For those wishing to drive into the area there is autoroute access direct from the channel ports.
The Healey Fox Service
With more than 30 years experience of the French property market the team at Healey Fox offer an efficient and professional service to anyone looking to buy a home in France. The company is based in Surrey in the U.K., where we are always happy to meet with prospective buyers. In France, we work with carefully selected bi-lingual agencies who have intimate knowledge of their areas and properties and will be on hand to assist you during your visits and throughout the purchasing process.
The team in the U.K. is headed by Dan Brewer who was educated in France and has lived and worked there. We have huge knowledge of the country and are always happy to help you to choose the right area for your personal needs and to help you select properties to suit your requirements. Once all that is sorted we will make viewing appointments with our partner agents who will show you selected properties and help you find the right one to buy. Throughout the purchase process both the team in the U.K. and the agents in France will work with you to ensure a safe, efficient and pleasurable buying experience.
If this is the service you are looking for, not only have you found it with Healey Fox but the good news is, it is free! You pay exactly the same commission to the French agent for the purchase as if you walked in off the street, the agent then shares that commission with us.
If a professional, free service is what you would like, call us, email us or check out our houses online.
The Healey Fox website has over 3,000 property listings across France, as well as a comprehensive news section covering the different aspects of buying, owning a property and living in France. There are also sections covering French mortgages, money transfers to France and other useful information about buying in this magical country.

 Wolverine A-14-22 Processor for sale..
 Internacionalni sajam pršuta u Tinjanu, 18..
 Rab, Mali Palit - građevinsko zemljište 2...
 Kombinirka Fai Edt 96
 Plug LEMKEN
 Gume 800/65 R 32 za kombajn ili traktor
 Sijacice Gaspardo
 Mini bager JCB 8025
 Traktor Lamborghini
 Cisterna za gnojnicu
 Claas jaguar 860
 John deere 1075 hidro4
 Traktor Fiat Agri 100-90
 Atomizer nošeni