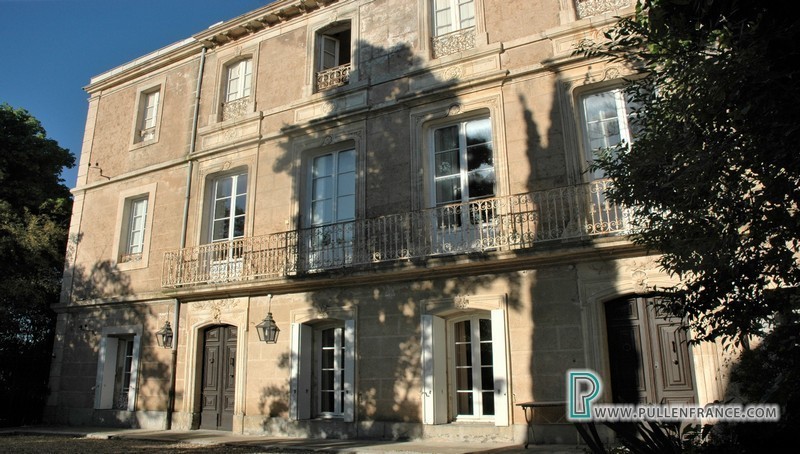
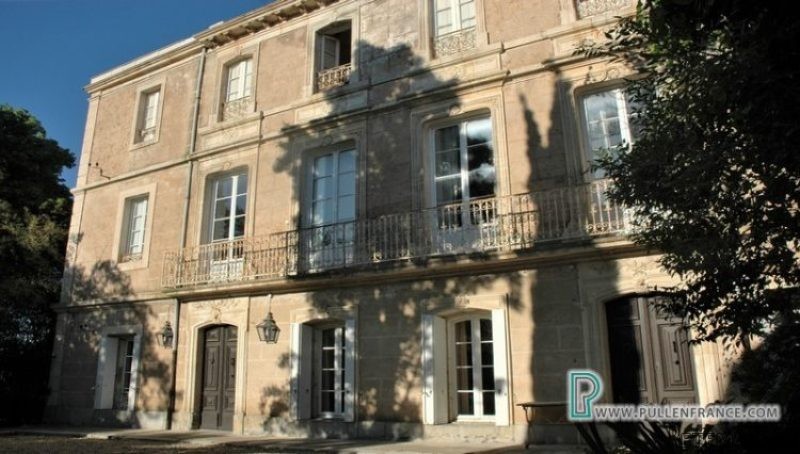
Hidden in the centre of the village is this majestic period property offering in excess of 650m2 of habitable space, comprising several grand entertaining rooms, 8 bedrooms and 3 bathrooms, set in an enchanting parkland of almost 5000m2, with swimming pool, garage and outbuildings.
Over the last few years, this exceptional property has undergone substantial internal renovation to the ground and first floors, sympathetic to its original character and preserving many original features. At one end, the entrance hall leads to a vast formal salon with a central marble fireplace, 3 sets of French doors and glass sliding doors onto the garden. There is also a smaller cosy sitting room at this end. Further along the main hall is a formal dining room, whilst the spacious kitchen and a utility room are at the other end of the hall.
The first floor is classic in its layout, with rooms off on either side of a massive through hall. There are 4 bedrooms and 2 bathrooms on this floor. The top floor is completely unmodernised and currently has a huge hall, 4 bedrooms and a bathroom.
Exceptionally for a property in the centre of a village, it has an immense, enclosed parkland encircling it, giving it an air of tranquility and seclusion. The free form swimming pool is south facing and up to 3m deep. Various outbuildings include an open sided barn and a 2 storey garage, both of which have potential for further development.
With much of the major refurbishment already undertaken on the ground and first floors, the remaining works are mostly cosmetic. There is, however, more substantial work to be undertaken on the top floor.
The potential of this property is tremendous. As it stands, this impressive property is already habitable, but with some further development, it would make an extraordinary home or unique boutique Bed & Breakfast/small hotel in a private and tranquil setting.
Ground Floor:
Entrance hall - 12m2
Main hall - 37m2
Salon - 70m2
Sitting room - 24m2
Dining room - 33m2
Kitchen - 32m2
Utility room - 26m2
Back kitchen - 25m2
Cloakroom - 7m2
1st Floor:
Through hall - 40m2
Bedroom 1 - 27m2
Bedroom 2 - 35m2
Bedroom 3 - 20m2
Shower room - 8m2
Bedroom 4 - 25m2
Dressing room 11m2
Bathroom - 32m2
Storage room - 28m2
WC - 3m2
2nd Floor:
Hall - 40m2
Bedroom 5 - 30m2
Bedroom 6 - 30m2
Dressing room - 12m2
Bedroom 7 - 25m2
Bedroom 8 - 24m2
Shower room - 15m2
Exterior:
Parkland - 4738m2
Garage - 64m2 on each floor
Pool-15m x8m
General:
Oil fired central heating
Brand new boiler
Tax Fonciere - 2500€p.a
Location:
St Nazaire d'Aude - Lively village bordering the Canal du Midi with all amenities - restaurant, cafe, bakery, general store, etc. - 15 minutes from Narbonne, 45 minutes from airports at Carcassonne, Beziers and Perpignan, and 25 minutes to Mediterranean beaches

 BADERNA okolica-građevinsko zemljište
 POREČ okolica-obiteljska kuća sa 5 spavačć..
 58' Azimut 58 Atlantis 2016
 539' Cruise Ship 448 Passengers 1981
 34' Sea Ray 340 Sundancer 2002
 50' Cruisers Yachts cantius 2018
 133' IAG Tri-Deck Motor Yacht 2016
 49' DeFever Pilothouse 2004
 Chevrolet Equinox Equinox
 Ford Explorer Explorer
 KraftfahrerCE im Nahverkehr (w/m)
 Ford F-150 F-150
 Ford Focus Focus
 72' Burger 72 Cockpit Motoryacht 1961