
Cars Trucks
4.206 ads
Open Cars Trucks →4.206 active ads
Real Estate
484.860 ads
Open Real Estate →484.860 active ads
Machinery & Tools
346 ads
Open Machinery & Tools →346 active ads
Marketplace
Farm & Horses13
Art & Artists62
Antiques20
Health & Medical121
Clothing Apparel70
Mobile Phones215
Hotels Travel Tourism18.425
Pets & Animals1.943
For Kids and Babies14
Nautics and Aviation24.221
Computers & Electronics197
Services1.393
Books & Magazines6
Musical Instruments54
Job2.532
Home & Garden410
Sports & Fitness115
Personals146
Audio Video Photo77
Entertainment23
All Others298
Forgot Password?
Don't have an account? Register
Top
 Luksuzni resort s krovnim infinity bazenom..
846.580 EUR
 ŠUMA VARAŽDINSKE TOPLICE
9.500 EUR
 Marčana, Loborika, građevinsko zemljište.
87.500 EUR
 Prodajem plac Novi Sad-Veternik
42.000 EUR
 Hala 750m2 Novi Sad
3.500 EUR
 Vila Anđelina-Valjevo
69.999 EUR
 IMT 539
6.000 EUR
 Nissan Juke
17.900 EUR
 Volkswagen Golf VI
5.100 EUR
 Zastava Yugo 55
2.500 EUR
 Mitsubishi Space Star
4.300 EUR
 Novi Vinodolski, 1s+db, balkon, pogled
179.000 EUR
 Izdajem smestaj za radnike Jarkovci-Indjij..
80 EUR
 Matulji -Samostojeća kuća s poslovnim pros..
990.000 EUR
Manilva Puerto De La Duquesa
Location
Europe › Spain › Málaga
Date Added: 29.03.2017 at 19:11
Expiration Date: 17.02.2031 at 11:23
Page Views: 172
Listing ID 454945
Technical data
Purpose
Sale
Size of Property
214 m²
Bedrooms
5
Description
Lovely, spacious villa front line to the Sir Robert Trent-Jones 'La Duquesa Gof Course' , in the well know urbanization ' Los Carmenes '.
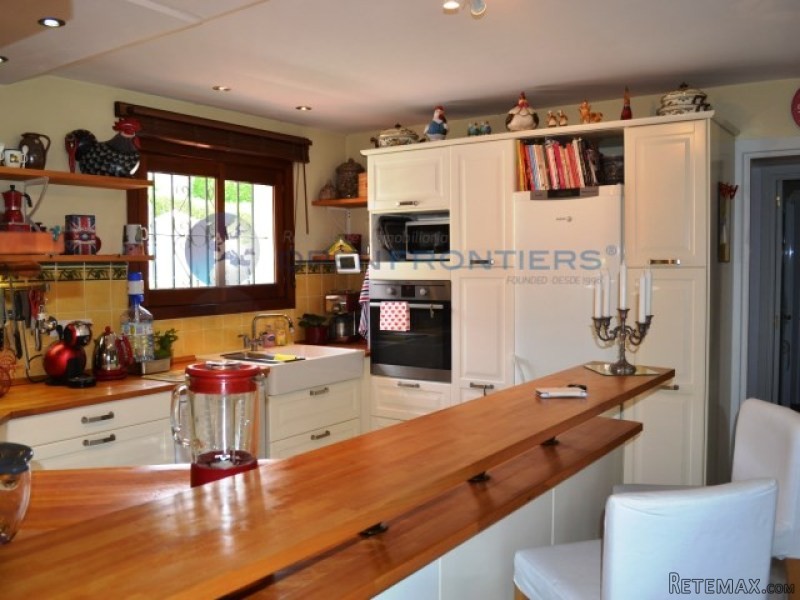
With a few steps down you arrive at the frontdoor, once in the hall you can go right through to the 4 bedrooms, or left where you will find the open kitchen with lot's of drawings and a breakfast bar, a very spacious livingroom with exit to the terrace, and the fifth bedroom ensuite.
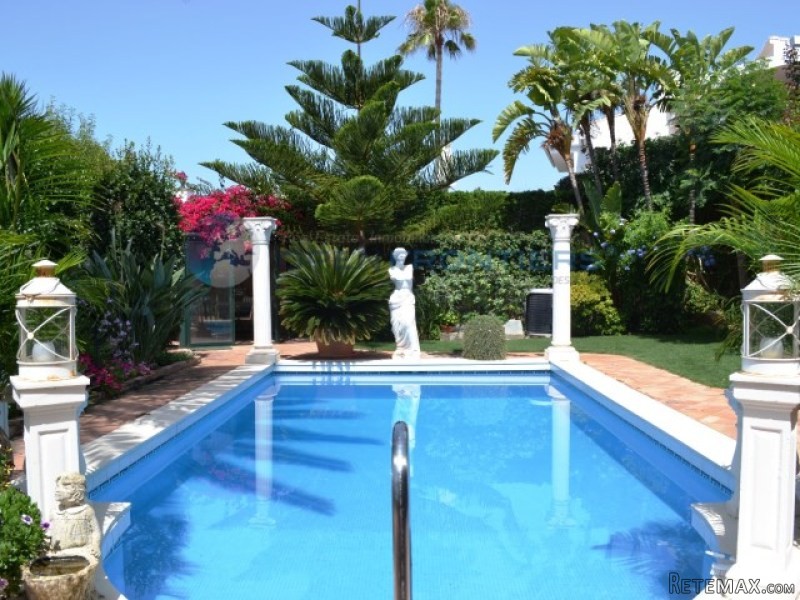
In the middle of the house there is a very large enclosed patio with lovely views towards the garden and the heated swimming pool. You have also direct acces to a small terrace.
Next to the kitchen you will find the utility room, with all the machines and plenty of shelves to keep your items neatly organised.
In the winter you will not be cold, as there is a wood burning stove, and every room is provided with a low energy consuming heater. There is also airconditioning.
But the most beautiful part about this house is the very well kept garden with it's trees, and an abundance of flowers. It's in the garden that you will find the teahouse. Another green garden hallway will lead you to the sauna, and for the men among you...there is even a workshop.
From everywhere in the garden or on the terraces you have splendid views towards the golfcourse and the sea.
There is also one carport and right in front the house is a parking for another car. The house is extremely well isolated with a small cellar where you will find two extra watertanks of 1.000 liter.
When you become member of the golfclub you will have also acces to the tennis courts.
This is a great home for a large family who needs some space and at the same time you will enjoy the very private feeling however, you are not on your own.
Walking distance to the fun and lively Port of La Duquesa, with its charming shops and restaurtants.
Features
Rooms
Number of floors 1
Total bedroom(s) 5
Basement 1
Bathroom (s) 3
En-suite Bathroom 2
Laundry Room 1
Living Room (s) 3
Office(s) 1
Storage room (s) 1
Surroundings
Near the beach
Commercial Area
Golf Course 2
Green areas
Market
Pharmacy
Public Transports
Solar Orientation South/West
Supermarket
View to Garden
View to Golf Course
View to Sea
Equipment
Air Conditioning
Alarm
Bathtub
Cooker
Dish Washer
Fireplace heat exchanger
Oven
Parabolic antenna
Refrigerator freezer
Sauna
Thermal Insulation
Extras
Condition Very good
Maintenance Costs
Areas
Gross Area 260.00 m2
Land Area 800.00 m2
Net Area 214.00 m2
Kitchen 10.73 m2
Solarium area 25.00 m2
Storage 12.00 m2
Terrace area 15.00 m2
Infrastructures
Annexes
Cistern (L) 2000
Covered terrace
Fence
Garden
Outdoor Parking
Private Swimming Pool Heated
Storage Room
Terrace
With a few steps down you arrive at the frontdoor, once in the hall you can go right through to the 4 bedrooms, or left where you will find the open kitchen with lot's of drawings and a breakfast bar, a very spacious livingroom with exit to the terrace, and the fifth bedroom ensuite.
In the middle of the house there is a very large enclosed patio with lovely views towards the garden and the heated swimming pool. You have also direct acces to a small terrace.
Next to the kitchen you will find the utility room, with all the machines and plenty of shelves to keep your items neatly organised.
In the winter you will not be cold, as there is a wood burning stove, and every room is provided with a low energy consuming heater. There is also airconditioning.
But the most beautiful part about this house is the very well kept garden with it's trees, and an abundance of flowers. It's in the garden that you will find the teahouse. Another green garden hallway will lead you to the sauna, and for the men among you...there is even a workshop.
From everywhere in the garden or on the terraces you have splendid views towards the golfcourse and the sea.
There is also one carport and right in front the house is a parking for another car. The house is extremely well isolated with a small cellar where you will find two extra watertanks of 1.000 liter.
When you become member of the golfclub you will have also acces to the tennis courts.
This is a great home for a large family who needs some space and at the same time you will enjoy the very private feeling however, you are not on your own.
Walking distance to the fun and lively Port of La Duquesa, with its charming shops and restaurtants.
Features
Rooms
Number of floors 1
Total bedroom(s) 5
Basement 1
Bathroom (s) 3
En-suite Bathroom 2
Laundry Room 1
Living Room (s) 3
Office(s) 1
Storage room (s) 1
Surroundings
Near the beach
Commercial Area
Golf Course 2
Green areas
Market
Pharmacy
Public Transports
Solar Orientation South/West
Supermarket
View to Garden
View to Golf Course
View to Sea
Equipment
Air Conditioning
Alarm
Bathtub
Cooker
Dish Washer
Fireplace heat exchanger
Oven
Parabolic antenna
Refrigerator freezer
Sauna
Thermal Insulation
Extras
Condition Very good
Maintenance Costs
Areas
Gross Area 260.00 m2
Land Area 800.00 m2
Net Area 214.00 m2
Kitchen 10.73 m2
Solarium area 25.00 m2
Storage 12.00 m2
Terrace area 15.00 m2
Infrastructures
Annexes
Cistern (L) 2000
Covered terrace
Fence
Garden
Outdoor Parking
Private Swimming Pool Heated
Storage Room
Terrace
Equipment and extras +
Loan Calculator +
Reviews +
Reviews (0)
★ Write a ReviewNo reviews yet — be the first to share your experience.
★ Write a Review


