Cars Trucks
4.206 ads
Open Cars Trucks →4.206 active ads
Real Estate
484.860 ads
Open Real Estate →484.860 active ads
Machinery & Tools
346 ads
Open Machinery & Tools →346 active ads
Marketplace
Farm & Horses13
Art & Artists62
Antiques19
Health & Medical121
Clothing Apparel70
Mobile Phones215
Hotels Travel Tourism18.425
Pets & Animals1.943
For Kids and Babies14
Nautics and Aviation24.221
Computers & Electronics197
Services1.393
Books & Magazines6
Musical Instruments54
Job2.532
Home & Garden410
Sports & Fitness115
Personals146
Audio Video Photo77
Entertainment23
All Others298
Forgot Password?
Don't have an account? Register
Top
 Massey Ferguson 675
9.350 EUR
 New Holland TM
28.650 EUR
 Sijacica Sfoggia
8.550 EUR
 Rolo preša Lerda
3.550 EUR
 Traktor Massey Ferguson 399
15.400 EUR
 Class Lexion 530
135.000 EUR
 Tomo Vinković TV 818 mod.90.
3.700 EUR
 Gondola drvena klupčica
115 EUR
 Renault Espace 2,2 dCI
4.655 EUR
 Mazda CX-7 2.3
10.365 EUR
 Fiat Tipo 1.6 MJT
13.735 EUR
 Mercedes GLA 200 D
33.310 EUR
 Tomo Vinković TV319K Bigfoot, 88
2.985 EUR
 Alt Deutsch stolica
100 EUR
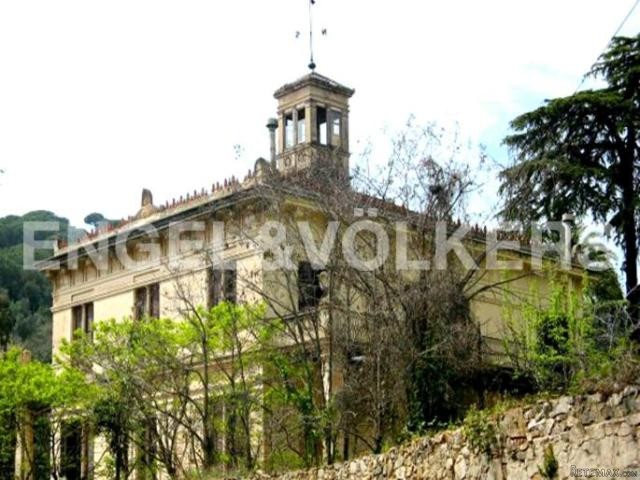
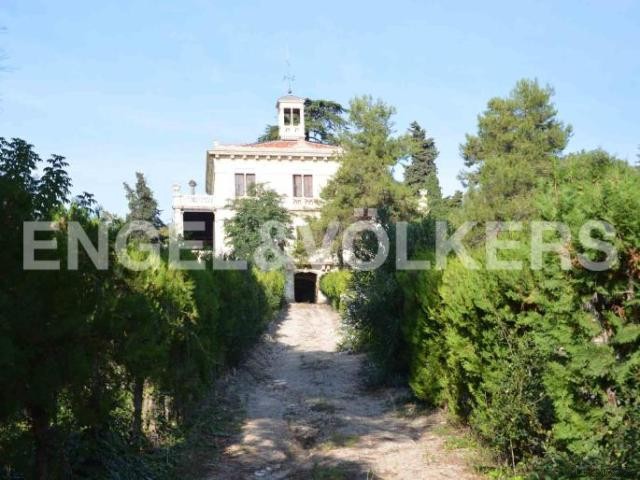
Manor House-Nineteenth Century. Hotel..
Location
Europe › Spain › Barcelona
Date Added: 13.04.2015 at 14:02
Expiration Date: 27.06.2031 at 12:58
Page Views: 171
Listing ID 9627
Technical data
Purpose
Sale
Living space
1.344 m²
Description
This stately property is truly a point of reference in Alella town.
The rehabilitation could be as a private residence or a luxury hotel, the project is already approved.
The layout of the building is a square with a gabled roof and a tower in the center like as a skylight.
The property consists of three floors, with two terraces supported by iron columns, the original decorative elements, the classical friezes and the stone figures were preserved
The triangular plot has an area of 14,700 sqm.
The field is divided over several terraces supported by high walls causing small enclosures in which there are crop areas and a pond that supplies water to the whole estate.
Another feature is the small underground vaulted cellar of 100 sqm, and with two entrances, one of them directly from outsider and the other one from inside housing.
At this moment the property has an open floor plan in all the rooms allowing different distribution ways.
The roof, drainage pipes and flooring are already rehabilitated.
The rehabilitation could be as a private residence or a luxury hotel, the project is already approved.
The layout of the building is a square with a gabled roof and a tower in the center like as a skylight.
The property consists of three floors, with two terraces supported by iron columns, the original decorative elements, the classical friezes and the stone figures were preserved
The triangular plot has an area of 14,700 sqm.
The field is divided over several terraces supported by high walls causing small enclosures in which there are crop areas and a pond that supplies water to the whole estate.
Another feature is the small underground vaulted cellar of 100 sqm, and with two entrances, one of them directly from outsider and the other one from inside housing.
At this moment the property has an open floor plan in all the rooms allowing different distribution ways.
The roof, drainage pipes and flooring are already rehabilitated.
Equipment and extras +
Loan Calculator +
Reviews +
Reviews (0)
★ Write a ReviewNo reviews yet — be the first to share your experience.
★ Write a Review