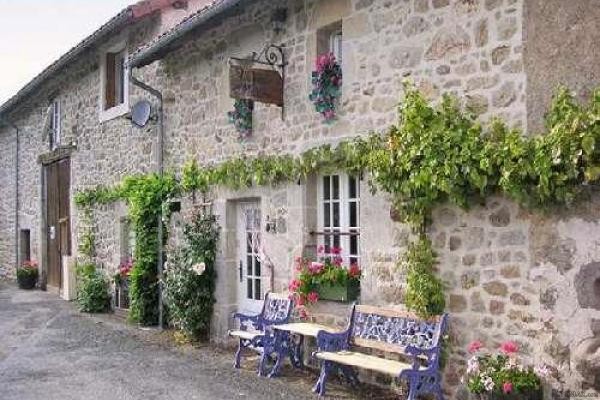
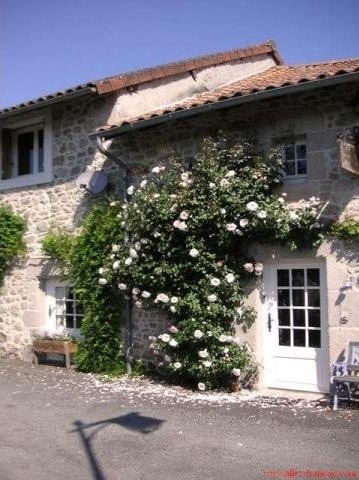
Exclusive mandat - Set on a quiet no through road in a pretty little village, this property consists of a five bedroom house, a large attached barn and an attached cottage awaiting renovation. The main house has previously operated as a bed & breakfast so has four En-suite bedrooms - such a business could be easily re-established with the cottage renovated to create a gite. The property is set in ¾ of an acre of land with gardens to both the front and rear of the house.
The ground floor living accommodation is largely open plan with a Lounge, Dining Room and Kitchen. The Dining Room is an amazing room with a monumental stone fireplace as the centerpiece along with lovely exposed stone features, a tiled floor and exposed wooden beams. This leads through to the Lounge which has French windows opening out onto a sunny garden terrace and a central staircase leading to the first floor. Another archway leads into the modern fitted kitchen with plenty of floor and wall mounted cupboards and a range cooker set beneath an extractor canopy. The kitchen also has a door opening out into the garden and a door through to a walk-in larder cupboard.
A door from the Lounge accesses the large barn. Internal walls divide the ground floor space into several distinct areas: a Utility room which also houses the boiler for the oil fired central heating system, a Workshop, a Garage, a food storage room with an attached Wine Cave, and a general storage area accessed by the original large barn doors. The barn would be a perfect space into which the living accommodation could be further extended.
On the first floor there are a total of five double Bedrooms, all with good head height and no low beams. Four of the bedrooms are equipped with En-suite Shower Rooms whilst the fifth bedroom has a doorway to enable it to share one of the en-suites.
The west facing rear gardens consist of a lovely private terrace with a wisteria-covered pergola adjacent to the house and sweeping lawns with a range of mature shrubs and fruit trees. Within the garden is a delightful stone outbuilding and a range of other stone outbuildings that need renovating but which could be incorporated into the small stone cottage which is attached to the main house.
The cottage has had a new roof and is in good structural condition but it requires complete internal renovation. It consists of two ground floor rooms, both with stone fireplaces, and a first floor area that could easily accommodate two ensuite bedrooms.
The property sits within the boundaries of the Parc Naturel Regional Perigord Limousin and the surrounding countryside is stunningly beautiful with many lakes, tumbling streams, woodland and, of course, the famous Limousin cattle. Whilst this is a wonderfully tranquil location, the international airport at Limoges is just 40 minutes away.
Honoraires d'agence 6% TTC charge acquereur.
Richard Morford, Agent Commercial, Siret No. : 752 627 984 00012
Tel : 06 88 20 70 48 E-mail richard@allez-francais.com

 Kupujem stan ili kuću
 Zagreb, Dugave, pekara ili fast food, 97m2..
 Toyota Yaris 1.5 Life
 Peugeot 3008 1.6eHDi
 Renault Megane 1.6
 Nissan Qashqai 1.6 Acenta
 Opel Astra 1.6 CDTi
 Honda Civic 1.8 VTEC
 Nissan Qashqai 2.0 Acenta
 Seat Ibiza 1.6
 Mercedes A-class 180 D AMG-Line
 Renault Captur 1.5 DCi
 Dacia Sandero 1.5 DCi
 Ford Focus 1.5 TDCi ST-Line