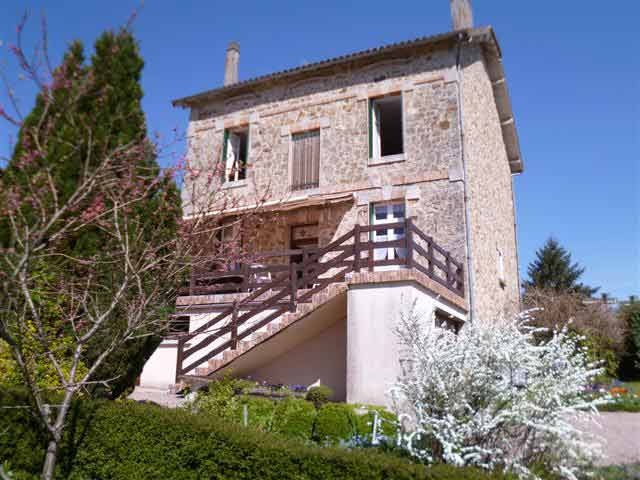
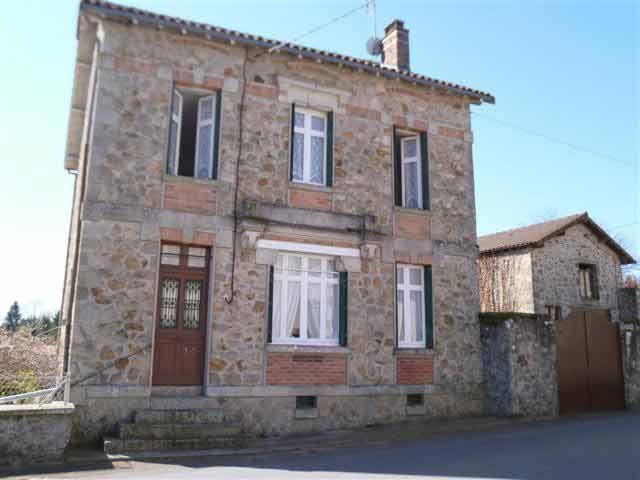
This stone house of 1914 with a garage is situated in the centre of a small village in the natural park area Perigord-Limousin at about 40 km to Limoges international airport or 50 km to Limoges city.
To include:
- entrance (-6,5 m2) with access onto the terrace with electric blind (-28 m2)
- kitchen (-11 m2), parquet floor, fitted cupboard
- sitting and dining room (-47 m2), parquet floor, fire place with inserted wood burner, three fitted cupboards
- utility room (-9,5 m2) with fitted cupboard, electricity meter, outdoor access
- first floor landing (-5 m2), parquet floor
- bedroom 1 (-13 m2), fitted wardrobe, parquet floor
- bedroom 2 (-15 m2), fitted wardrobe, parquet floor
- shower room and toilet with access to bedroom 2 and 3 (-6 m2)
- bedroom 3 (-15 m2), parquet floor
- bedroom 4 (-11 m2), parquet floor, fitted wardrobe
- convertible attic space above (-73 m2)
- basement with garage (-23 m2)
- laundry and boiler room, the boiler also produces hot water, electric hot water tank for the summer, well with motor pump (-12 m2)
- cellar (-23 m2).
Central oil heating. Single glazing. Town water connected. Mains drainage.
Detached garage (-16 m2).
Attached garden with two accesses and a metal shed.
Total area 1,031 m2.
Consommation conventionnelle :
9999 kWh ep/m2.an
Estimation des Gaz a effet de serre :
9999kg eqCO2/m2.an

 Nissan Juke 1,6
 Mazda CX-5 2.2 CD150
 Alfa Romeo Giulia 2.2 180
 Torpedo 7506 Moguca zamjena za Universal
 Fiat 500 1.2 8V
 Rubi....Remarkable AKC Black/Tan GS Fema
 Scooter Kymco 50 4T
 Mazda CX-5 CD 150 CHALLENGE
 Predivno ladanjsko zrcalo
 Audi A4 2,5 V6 TDI
 Poljoprivredno zemljište, Istra, Kavran, 3..
 Chrysler 300C 5.7 V8
 Prikolica za Tomo Vinković
 Sport Aprilia RST 1000 Futura