
Cars Trucks
4.206 ads
Open Cars Trucks →4.206 active ads
Real Estate
484.833 ads
Open Real Estate →484.833 active ads
Machinery & Tools
346 ads
Open Machinery & Tools →346 active ads
Marketplace
Farm & Horses13
Art & Artists62
Antiques20
Health & Medical120
Clothing Apparel70
Mobile Phones215
Hotels Travel Tourism18.425
Pets & Animals1.949
For Kids and Babies14
Nautics and Aviation24.221
Computers & Electronics197
Services1.393
Books & Magazines6
Musical Instruments54
Job2.533
Home & Garden411
Sports & Fitness115
Personals145
Audio Video Photo77
Entertainment23
All Others298
Forgot Password?
Don't have an account? Register
Top
 BADERNA okolica-građevinsko zemljište
104.000 EUR
 POREČ okolica-obiteljska kuća sa 5 spavačć..
550.000 EUR
 58' Azimut 58 Atlantis 2016
1.225.700 EUR
 539' Cruise Ship 448 Passengers 1981
11.634.000 EUR
 34' Sea Ray 340 Sundancer 2002
69.700 EUR
 50' Cruisers Yachts cantius 2018
909.900 EUR
 133' IAG Tri-Deck Motor Yacht 2016
12.880.500 EUR
 49' DeFever Pilothouse 2004
331.600 EUR
 Chevrolet Equinox Equinox
14.100 EUR
 Ford Explorer Explorer
51.900 EUR
 KraftfahrerCE im Nahverkehr (w/m)
 Ford F-150 F-150
31.900 EUR
 Ford Focus Focus
12.100 EUR
 72' Burger 72 Cockpit Motoryacht 1961
382.300 EUR
Mill House With Two Bedroom Gite And..
Location
Europe › France › Poitou-Charentes
Date Added: 29.03.2017 at 19:11
Expiration Date: 17.02.2031 at 11:23
Page Views: 43
Listing ID 446037
Technical data
Purpose
Sale
Living space
213 m²
Bedrooms
6
Description
House
Ground Floor
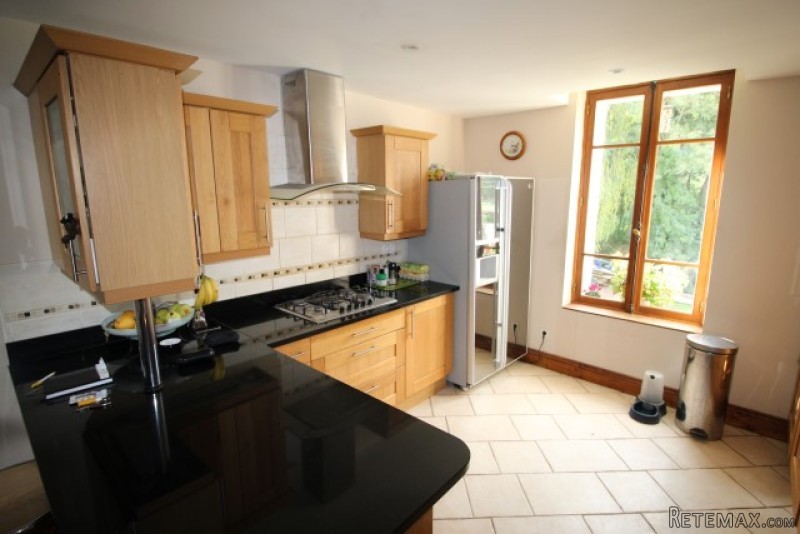
There are two good size reception rooms (32 and 33 sq m) plus a fully fitted kitchen (16 sq m).
A large workshop and utility room complete the ground floor layout, with three useful cellars underneath for storage or as required.
First Floor
Off the large landing (14 sq m) are four bedrooms (17, 14, 14 and 14 sq m), a small office room (4 sq m) plus family bathroom (9 sq m) with bath, shower, hand wash basin and separate WC.
Gite
Part of the main house but with its own separate access (located on the first floor) is the two bedroom studio gite. With kitchen / living room (15 sq m), two bedrooms (14 and 12 sq m), shower room (5 sq m) and separate WC.
Outside
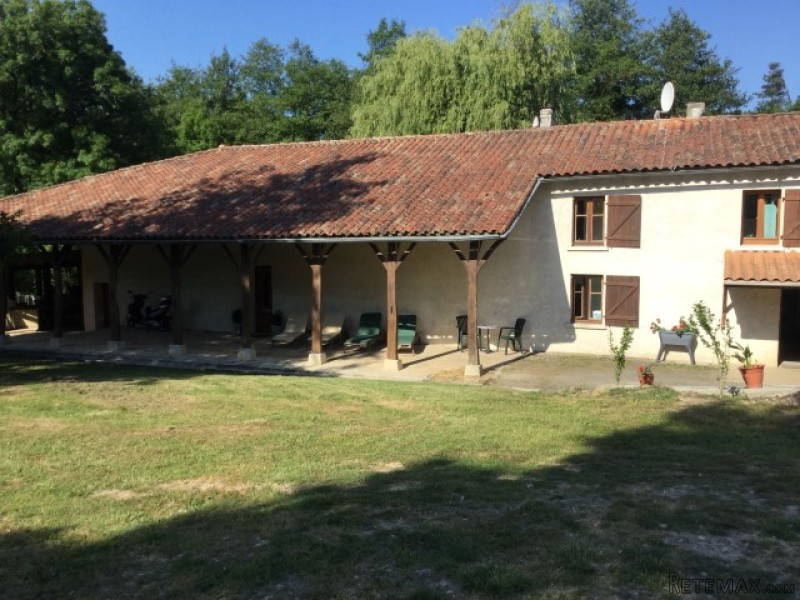
The property sits in the middle of a large 3 hectare plot, with pasture land, woodland and a large stocked lake (carp, trout).
The kennel / cattery block (8 unit with exercise field) could provide additional instant income if required.
There is a large covered terrace for outside entertaining and the mill stream run could also be used to generate hydro electricity, an additional revenue opportunity if required.
The Fosse system was installed in 2011 and has capacity for 16 (biological system).
In a very tranquil location this property provides a number of revenue opportunities and needs to be viewed to be fully appreciated.
Fast
facts
Habitable
area (m2 - approx.): 213
(house 167, gite 46)
Beds: 6 (house 4, gite 2)
Land (m2 -
approx.): 33060
Outbuildings: Yes
Swimming
pool: Yes small above ground
Situation: Rural
State of
repair: Good
Heating
system: Wood fired central heating
Sanitation
system: Fosse septique (2011)
Taxe
fonciere €: tbc
Nearest shop: 1.5km
Nearest bar: 1.5km
Nearest town: Soubran 1.5km / Mirambeau 10km / Montendre 12km
Ground Floor
There are two good size reception rooms (32 and 33 sq m) plus a fully fitted kitchen (16 sq m).
A large workshop and utility room complete the ground floor layout, with three useful cellars underneath for storage or as required.
First Floor
Off the large landing (14 sq m) are four bedrooms (17, 14, 14 and 14 sq m), a small office room (4 sq m) plus family bathroom (9 sq m) with bath, shower, hand wash basin and separate WC.
Gite
Part of the main house but with its own separate access (located on the first floor) is the two bedroom studio gite. With kitchen / living room (15 sq m), two bedrooms (14 and 12 sq m), shower room (5 sq m) and separate WC.
Outside
The property sits in the middle of a large 3 hectare plot, with pasture land, woodland and a large stocked lake (carp, trout).
The kennel / cattery block (8 unit with exercise field) could provide additional instant income if required.
There is a large covered terrace for outside entertaining and the mill stream run could also be used to generate hydro electricity, an additional revenue opportunity if required.
The Fosse system was installed in 2011 and has capacity for 16 (biological system).
In a very tranquil location this property provides a number of revenue opportunities and needs to be viewed to be fully appreciated.
Fast
facts
Habitable
area (m2 - approx.): 213
(house 167, gite 46)
Beds: 6 (house 4, gite 2)
Land (m2 -
approx.): 33060
Outbuildings: Yes
Swimming
pool: Yes small above ground
Situation: Rural
State of
repair: Good
Heating
system: Wood fired central heating
Sanitation
system: Fosse septique (2011)
Taxe
fonciere €: tbc
Nearest shop: 1.5km
Nearest bar: 1.5km
Nearest town: Soubran 1.5km / Mirambeau 10km / Montendre 12km
Equipment and extras +
Loan Calculator +
Reviews +
Reviews (0)
★ Write a ReviewNo reviews yet — be the first to share your experience.
★ Write a Review
Retemax Similar Items
-
 990.000 EUR
Matulji -Samostojeća kuća s poslovnim prostorom
-

 490.000 EUR
KRK, samostojeća kuća s bazenom
-
 160.000 EUR
Na prodaju vikend kuca na Banstolu
 900.000 EUR
Turisticki kompleks na Fruskoj Gori
-
 45.000 EUR
Prodajem kucu u centru Jarkovca
 225.000 EUR
Prodajem LUX kucu u Smederevu
-

 470.000 EUR
POBRI, prodaje se interesantna kuća