
Cars Trucks
4.187 ads
Open Cars Trucks →4.187 active ads
Real Estate
484.815 ads
Open Real Estate →484.815 active ads
Machinery & Tools
324 ads
Open Machinery & Tools →324 active ads
Marketplace
Farm & Horses13
Art & Artists62
Antiques18
Health & Medical113
Clothing Apparel70
Mobile Phones215
Hotels Travel Tourism18.423
Pets & Animals1.950
For Kids and Babies14
Nautics and Aviation24.221
Computers & Electronics197
Services1.309
Books & Magazines7
Musical Instruments54
Job2.531
Home & Garden412
Sports & Fitness116
Personals12
Audio Video Photo78
Entertainment21
All Others295
Forgot Password?
Don't have an account? Register
Top
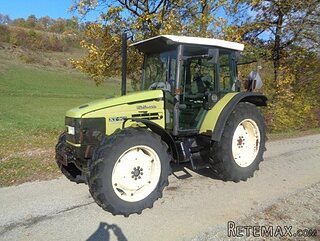 HURLIMANN XT 909
12.700 EUR
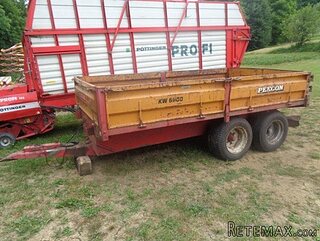 KIPER PRIKOLICA 6 TON
3.700 EUR
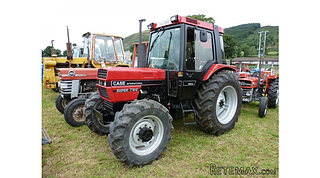 Traktor Case 885 xl
1 EUR
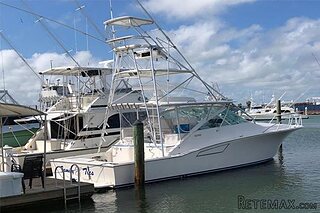 38' Cabo 38 Express 2008
298.300 EUR
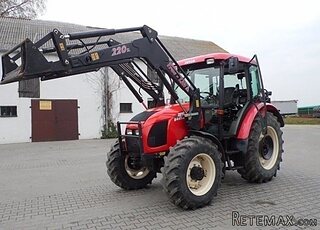 Zetor 8441 Proxima
12.300 EUR
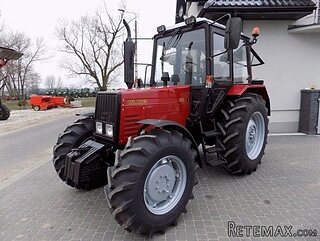 Belarus 952
7.600 EUR
 Fendt 308
12.900 EUR
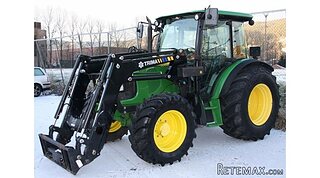 John Deere 5720
15.200 EUR
 Sport Kawasaki Zx6R
1.490 EUR
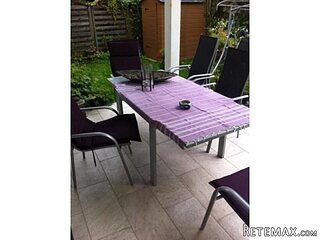 Garten Garnitur mit 6 stapelstühlen
280 EUR
 Scooter Piaggio Fly 50, silver
600 EUR
 Audi A6 2.0 TDI
4.500 EUR
 Квартира с ремонтом ,мебелью и техникой
83.000 EUR
 Holzhäcksler Holzschredder + Zapfwelle G
1.198 EUR
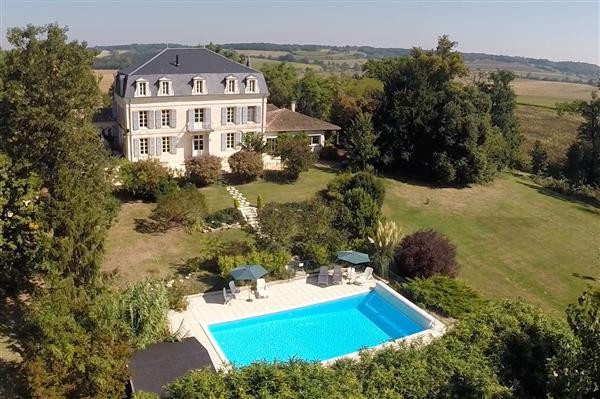
Napoleonic Country Chateau -..
Location
Europe › France
Date Added: 15.04.2015 at 11:04
Expiration Date: 27.06.2031 at 12:58
Page Views: 269
Listing ID 155645
Technical data
Purpose
Sale
Living space
536 m²
Bedrooms
6
Bathrooms
4
Description
Situated amidst the beautiful rolling countryside of the north Lot-et-Garonne, this fabulous Napoleonic chateau sits comfortably in a very manageable plot of land. The reception rooms flow gracefully off the main entrance hall, and are well-connected to the terraces that surround the chateau to enjoy the surrounding view. In the same way, the bedrooms all sit off the first floor landing and are light and bright owing to their large windows. To the side, but interconnecting, is a self-contained one-bedroomed apartment with large open-plan living room and kitchen area.
The 12x6 swimming pool sits discreetly close by, and has the rare quality of being both private, sun-drenched, and with long views. Whilst very much a 'country setting', the property is never-the-less within easy access of the local village (with boulangerie, bar / restaurant etc, the local town with all of the usual facilities, and a very good golf course. Bergerac International Airport is only half an hour away.
(reference: R000287)
DINING TERRACE
West-facing, and located between the drive and the chateau, the Dining Terrace provides a welcoming outside space to the property and offers useful access to both Main Entrance and the Kitchen.
ENTRANCE HALL 15.01m x 2.20m
Running the full length of the main part of the chateau, the Entrance Hall offers access to all of the reception rooms, the stairs to the first floor, and has a guest cloakroom / WC.
KITCHEN 7.26m x 4.56m
Conveniently located off the Dining Room, the kitchen is fully equipped with all the usual facilities including range style cooker and wood-burning stove. Large sliding doors open onto the dining terrace, whilst another door opens onto the rear terrace. An internal doors leads to the Dining Room.
REAR TERRACE
A great outside space providing respite from the heat of the sun, the north-facing Rear Terrace is on the one hand very private, and on the other offers lovely views over countryside to the north.
DINING ROOM 6.46m x 4.19m
The west-facing window opens out onto the Dining Terrace, whilst another opens out over the rear terrace. A wood-burning stove has been set in the fireplace which is flanked by two original fitted cupboards. The ceiling has exposed beams, and the floor is tiled. The door opens from the Entrance Hall.
DRAWING ROOM 5.90m x 4.21m
A lovely bright room thanks to two windows facing south with a third opening out over the Dining Terrace. The ornate marble fireplace now has a wood-burning stove. The ceiling is corniced, and the floor is original parquet. To the side of it a door opens into the.....
SITTING ROOM 4.44m x 4.21m
With French doors leading down to the swimming pool. An electric fire has been set in the ornate marble fireplace. The ceiling is corniced, the floor carpeted. Another door opens into the Entrance Hall.
SNOOKER ROOM 5.50m x 4.21m
Again, the Snooker Room opens off the Entrance Hall. It is panelled throughout, with original fitted cupboards flanking the fireplace. Two windows face south, and with a wooden floor..
STUDY 4.19m x 3.93m
Off the Entrance Hall on the north side, the study has one window opening onto the Rear Terrace. Corniced ceiling, carpeted floor.
FIRST FLOOR - LANDING 16.44m x 2.20m
Again, the landing runs the length of the first floor of the chateau off which are all 5 chateau bedrooms. With windows at either end, and the continuation of the stairs leads to the attic, original wooden floorboards and corniced ceiling. Large linen press is set in.
BEDROOM 1 4.21m x 5.50m
Bathed in light thanks to one east- and two south-facing windows, with a carpet to the floor and corniced ceiling.
FAMILY BATHROOM 4.52m x 2.87m
Equipped with bath, large walk-in shower with glass screen, his and hers wash hand basins, windows to the east and north. The floor is tiled.
BEDROOM 2 4.21m x 4.44m
French doors open onto the south-facing balcony. The floor is carpeted.
BEDROOM 3 4.21m x 5.90m
With two south-facing and one west-facing windows, carpeted floor and fireplace.
BEDROOM 4 4.19m x 4.77m
One window to the west, a second to the north. Carpeted floor, door to:
ENSUITE SHOWER ROOM 2.18m x 1.59m
With shower, WC and wash hand basin.
BEDROOM 5 4.19m x 3.93m
Window overlooking the rear terrace, carpeted floor, doors to:
SHOWER ROOM 2.18m x 2.09m
With shower, WC and wash hand basin.
ATTIC 16.5m x 11.60m
The huge attic extends the entire footprint of the main chateau. The roof has been recently renovated, as have the windows. There exists plenty of potential to further develop this space with full-height rooms.
APARTMENT - LIVING ROOM 90 sqms
At the far end of the Entrance Hall is the self-contained, one bedroomed apartment. The living room is a large open space, flanked on two sides with near-floor-to-ceiling windows and sliding doors offering light and views. There is a wood-burning stove at the centre, and to the side a.....
APARTMENT - KITCHEN AREA
Offering sink, hob, dishwasher facilities etc.
APARTMENT - BEDROOM (6) 6.85m x 4.43m
Off the apartment living room is a shower room with WC on the ground floor, with stairs rising to a double bedroom on the first floor.
ENTRANCE TO CELLAR
Accessed from beyond the driveway, the cellar has an unusual tunnel entrance feel to it.
CELLAR
Beyond the entrance is a large cellar that extends the footprint of the main chateau. As well as providing ample storage and utility space, it also offers plenty of scope for running additional services into and out of the chateau ground floor.
SWIMMING POOL 12m x 6m
The swimming pool measures 12m x 6m, and has an automatic cover fitted in 2012. To the side is a chalet with changing and storage facilities. It offers plenty of privacy and sun.
LAND 1 ha (2.5 acres)
The chateau sits at the centre of a very manageable 1 hectare of land. Although not verified, it appears that the chateau itself sits on the site of an ancient tumulus offering great views over the surrounding countryside.
VIEW FROM APARTMENT
VIEW FROM REAR TERRACE
SETTING
The property is surrounded by farmland with rotational crops including sunflowers. It is five minutes or so from a town offering all the usual facilities, and less to the local village with bar/ restaurant and a bouangerie, and a quarter of an hour to an excellent golf course.
Equipment and extras +
Loan Calculator +
Reviews +
Reviews (0)
★ Write a ReviewNo reviews yet — be the first to share your experience.
★ Write a Review








