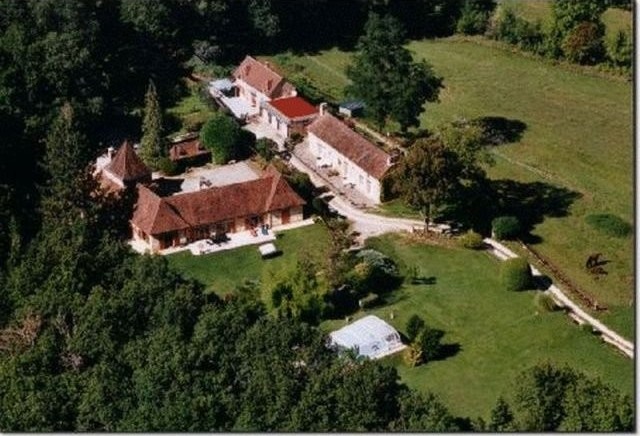
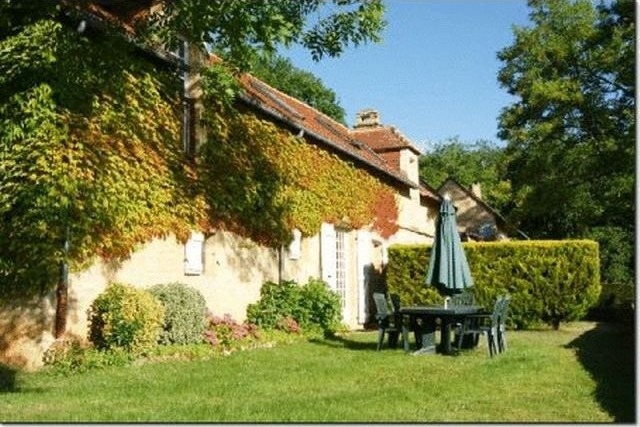
CHF10640 - Exceptional property with 3 independent Guest Houses, converted Dovecote, a Swimming Pool, and 2 Wooden Chalets, situated at the top of a hill in a very peaceful setting with lovely views. 11 ACRES of Land located in the heart of the Perigord Noir only 10 minutes de Sarlat.
This Prestigious Country Estate offers a combined habitable space of 450 m2 located at the end of a lane where the Main House comprises on the Ground Floor :
Entrance Hall (15 m2), Living Room (70 m2) with fireplace, exposed beams and stonework, terra cotta flooring, originating from an Abbey, with access to a large south facing Terrace, Fitted Kitchen (11 m2), Tower Room Study (28 m2) a beautiful room, Bedroom (16 m2), w.c with hand basin, Bathroom (10 m2) with w.c., Utility Room (10 m2), Storage Room (15 m2) with further storage space (5 m2), Dressing room (12 m2), Cellar.
The First floor comprises : A Mezzanine in the tower (15 m2) with exposed beams.
Note : T
he Main House, Gites 1 & 2 benefit from oil fired central heating.
Gite 3 has wood heating.
The property benefits from ADSL.
The converted Dovecote with bay windows offers 40 m2 of habitable space and comprises on the Ground Floor : Living Room (28 m2), and the First Floor comprises a Bedroom with Shower Room and w.c.
GITE 1 offers 65 m2 of habitable space and comprises on the Ground Floor :
Living Room (22 m2) with cantou fireplace and an old stone sink, Fitted Kitchen (16 m2) and on the First Floor there are 2 Bedrooms (13 m2) and (12 m2), Bathroom with w.c. and a lovely Terrace with views.
There is a Laundry Room which is attached to the Gites
GITE 2 offers 65 m2 of habitable space and comprises on the Ground Floor :
Living Room (18 m2) with fireplace, Fitted Kitchen (9 m2) and the
First Floor comprises : 2 Bedrooms (20 m2 and 11 m2)
GITE 3 annex offers 70 m2 of habitable space and comprises on the Ground Floor :
Living Room with Kitchen (28 m2), Bathroom with w.c. and on the
First Floor there are 2 Bedrooms (10 m2 and 14 m2), Bathroom and w.c.
Exterior : 2 Wooden Chalets (18 m2) each
Heated Swimming Pool (10m x 5m) with cover and heat pump
Covered BBQ area.
The property is set in 45,000 m2 (11.11 Acres) of partially wooded land.
AGENCY FEES INCLUDED
Reference CHF10640
* 8 bedrooms
* 5 bathrooms
* 6 reception rooms
* Excellent - No work required
* House + Outbuildings + Land 10 acres plus
Ref: CHF10640

 Utovarivač jcb 2cx
 Robinzoni
 turizam
 38' Cabo 38 Express 2008
 Zetor 8441 Proxima
 Belarus 952
 Fendt 308
 John Deere 5720
 Sport Kawasaki Zx6R
 Garten Garnitur mit 6 stapelstühlen
 Scooter Piaggio Fly 50, silver
 Audi A6 2.0 TDI
 Квартира с ремонтом ,мебелью и техникой
 Holzhäcksler Holzschredder + Zapfwelle G