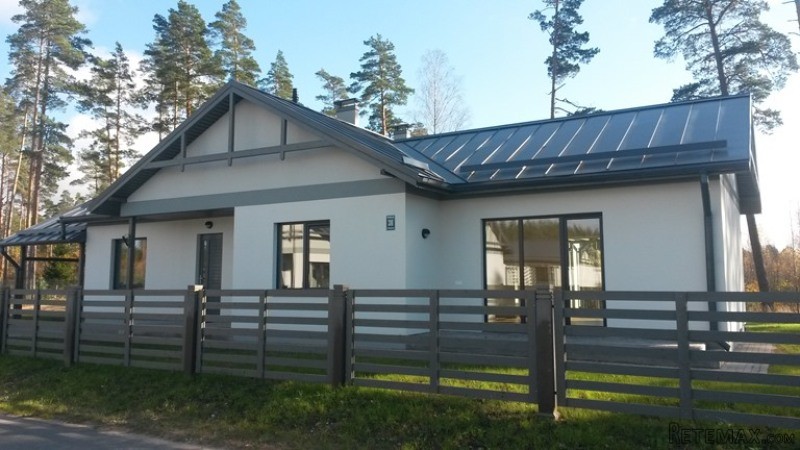
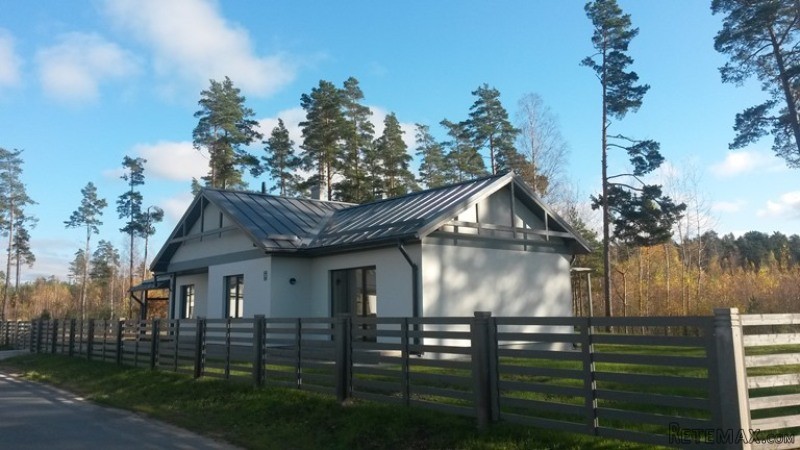
Modern settlement of family houses, located at a distance of 18 km from the center of Riga with a landscaped area and urban utilities. Proposed one-storey and two-storey houses with full finishing area of 90 sq.m. up to 170 square meters, located on a plot of 1400 sq.m.
3 bedrooms, living room, kitchen, bathroom, bathroom with shower, utility room. Terrasa, laid paving stones shed for the car and household canopy.
House area m2 -131.8
Lot size -1200 m2
External and bearing walls -Keramzito-concrete blocks with an outside stone wool insulation, exterior finish - toned decorative plaster walls and cap, tinted wooden items
Roof - Design - Connector farm coating - tin fanfold profile. Additional elements: water drainage system, the snow barrier
Windows and doors - 6-chamber PVC window profile, stekolopakety with 3 triple glazing. Wooden entrance doors, glazing - Glazing. Interior doors veneered.
Interior decoration - Wall decoration in living rooms and kitchens - glass and paint, ceramic tile in bathrooms and painting
Floor - 3-layer parquet board with oak veneer in a residential area. In bathrooms and kitchen tiles with water floor heating
Plumbing fixtures and accessories - Bath and shower pan - cast stone, PAA. Sanitary devices and shifters - Gustavsberg Nautic
* Balcony / Terrace
* Garage
* Internet
* Parking
* TV

 Renault Captur 1.5 DCi
 Dacia Sandero 1.5 DCi
 Ford Focus 1.5 TDCi ST-Line
 Ford EcoSport 1.0
 Citroen C4 1.2 Feel
 Fiat Punto 1.3 JTD
 Volkswagen Golf R Auto 2.0 DSG
 Fiat 500 Lounge 1.2
 Korzo- poslovni prostor za trgovinu !
 Otok Krk, Vrbnik, 288.30m2, fenomenalna ku..
 Pula, centar - 1. kat, 2 spavaće, 2 kupaon..
 Mošćenička draga- Brseč, građevinsko zemlj..
 Privlaka, apartman S5 sa krovnom terasom/b..
 Trimer Stihl FS 90 4-mix