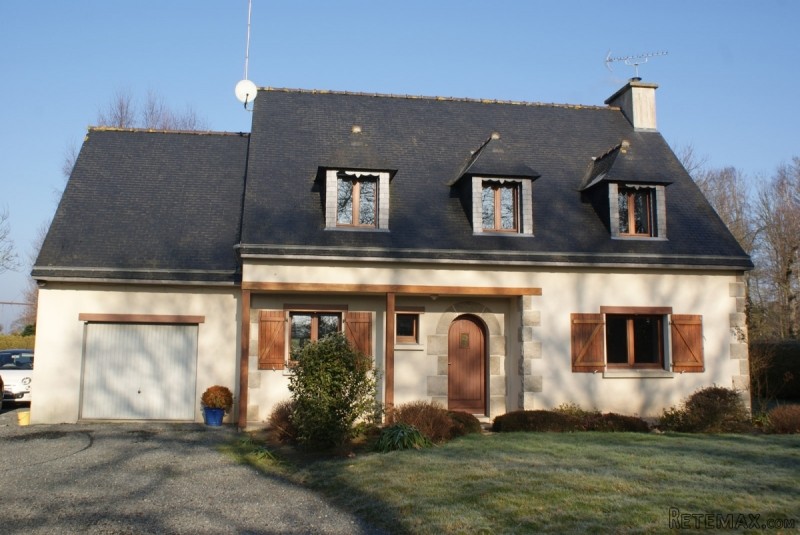
A Superb Family Home in the shape of this traditional and well maintained House, on the outskirts of a quiet village, and only 10 Kms from the beach.
This modern home has been decorated and maintained to a high standard. Ready to move into, it offers four good-sized bedrooms as well as a large study / lounge area which could easily be converted into a further, very large bedroom if required. Its good-sized lawns help to make it an attractive proposition for a family and with the beach only a ten-minute drive away you might find it too good to resist.
A visit is needed, to appreciate the high standard of its internal fittings and decoration, is highly recommended.
The ground floor living accommodation with an overall floor space of around 72m2 features:
Good-sized lounge / dining room separated by a serving counter / breakfast bar from the fitted kitchen which includes a dining table.
Plus...
Bedroom
Bath / shower room
Separate WC
Laundry room
Pantry
IN DETAIL:
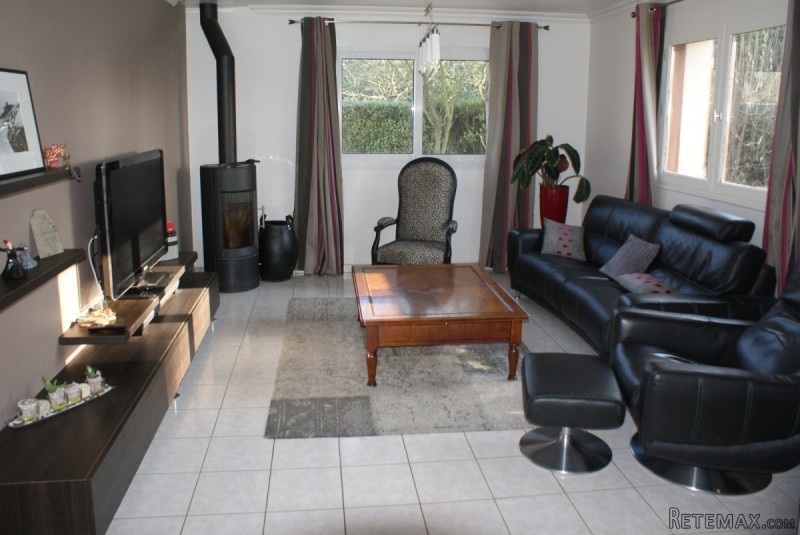
LOUNGE / DINING ROOM - nicely decorated including coving to the ceiling with its walls in light brown and pastel shades and featuring small ornamental shelves. The dining area is spacious and the under-floor central heating is supplemented by a wood-burning stove in the corner of the lounge. The breakfast bar with overhead spot-lighting has an attractive base in reconstituted stone.
FITTED KITCHEN - featuring a fixed dining table, attractive tiling to the walls above the worktops, a four-hob induction cooker, a smart, large extractor fan in stainless steel, an oven by the renowned manufacturer AEG, a dishwasher and an abundance of drawers and cupboards.
BEDROOM 1- with a parquet floor and fitted, full-length cupboards along one wall to provide a useful amount of storage and hanging space.
BATHROOM WITH SEPARATE SHOWER - with a tiled shower cubicle and a very tasteful wash basin mounted on a large vanity unit with drawers and shelves in wood, along with a large mirror in a wood frame.
SEPARATE WC (approx 1.8m2) - with wallpaper to the walls and some shelving.
LAUNDRY ROOM - with a sink, plumbing for a washing machine and an exit pipe for a tumble-dryer.
PANTRY / WINE CELLAR
GARAGE - approximately 30m2 with space for one car along with a lot of additional storage space, including fitted cupboards and a worktop. The garage ceiling has access hatch to the first floor which is very practical in terms of moving furniture upstairs, thus avoiding the need to use the internal staircase.
FIRST FLOOR:
Accessed by a smart, carpeted staircase in wood with a useful an under-stairs cloak cupboard. The landing has s parquet floor.
MASTER BEDROOM - with a parquet floor and decorated in pastel shades, it features a large dressing area with lots of shelves, drawers and hanging space, all included in the purchase. The dressing area is of sufficient size to create a linked bedroom if desired.
BEDROOM 3 - with a parquet floor, fitted wardrobes and a corner fitted desk unit including drawers and cupboards, therefore ideal for a child or student with homework or exam revision. These are included in the purchase.
BEDROOM 4 - with its parquet floor, a floor-to-ceiling fitted wardrobe and wallpaper to the walls.
STUDY / LOUNGE AREA - a large room of 30 m2 above the garage, fitted-out with many attractive cupboards and drawers in wood, a TV / video cabinet, a large arc-shaped corner desk and a corner bar just for good measure, all of which are included in the purchase. This room could be converted into a large bedroom if required or equally used as a gym room, children's play room or guests' lounge etc.
BATHROOM WITH SEPARATE SHOWER - tastefully tiled, including two individual white ceramic wash basins on a dark wood vanity unit base with several good-sized drawers below. Each basin has a mirror-fronted wall cabinet. There is an additional fitted cupboard providing storage space.
SEPARATE WC
LOFT - boarded out and offering approximately 60m2 of storage space.
OUTSIDE:
A good-sized driveway with lawns including garden bushes leads initially to the house with an integral garage then further to the rear garden and orchard with cherry, apple, plum and pear trees and a kiwi plant. Next to the orchard you'll find a further garage / workshop / hangar with a floor space of 64m2. A useful, roofed storage area with concrete floor at the back of the house currently serves as a log store. The land at the rear includes some constructible land and the lawn is of a very good size with a pagoda as well as a separate patio area. The tiled roof of the house is in good condition and is equipped with a satellite dish.
ADDITIONAL INFORMATION:
The property is located in a quiet residential area amongst houses of a similar standard on the edge of a village in the commune of Plelo.
The central heating system runs on fuel oil and provides under-floor heating to the ground and first floors. It also serves to provide hot water and currently consumes between 1,100 and 1,200 litres of fuel oil per year (price per litre around €0.78 at the time of writing, January 2017). The insulation was upgraded in 2014.
Garage
Off Road Parking
Fitted Kitchen
Double Glazing
Central Heating
With Outbuildings
Patio
Wood-Burning Stove
The department of Cotes d'Armor is the northern most department in the Region of Brittany, with the English Channel to the north, Ille-et-Vilaine to the east, Morbihan to the south and Finistere to the west it is a sunshine gem.
The picturesque Émeraude Coast looks north to the English Channel and is packed with charming seaside resorts and old fishing villages. Most of the towns of the interior were founded in the Middle Ages. The department's southern half is crossed by the Noires Mountains that run west to east with rivers emptying to the south into the Bay of Biscay and to the north into the Channel.
Along the coast, fishing was once important but is now secondary to the cultivation of fruit, oats, potatoes and wheat and of course tourism.
We at Cle France specialise in Property for sale in France through our network of Agents and French Registered High Street Estate Agents. We have sold thousands of houses for sale in France over the years and have helped many find and buy their dream home in France.
We can also help you with everything to do with buying a house in France including getting a mortgage, organising currency exchange, renovation advice, property surveys, planning permission, French translation, opening a bank account and everything to do with French property sales.
All our prices are quoted as FAI (agency fees included) unless otherwise stated and 'notaire' fees are around 7% (on average) but feel free to ask us for an exact amount on any particular French property for sale you are interested in.
Indeed please feel free to use the 'MAKE AN ENQUIRY' tab above to ask us any questions you have about buying a property in France. Our UK based enquiry office and staff will guide you through the entire buying process step by step from your first contact right up to taking ownership and beyond, all free of charge.
So when you buy through Cle France you can be confident that you are paying no more than the standard commission rates you would pay anyway, but you have the added benefit of a bi-lingual support team.
For everything you need to know about French property visit www.clefrance.co.uk

 60' Hatteras 60 Motor Yacht 2009
 50' Viking 50 Motoryacht 1991
 23' Polar 2300 Walkaround 2005
 48' Fountain 48 Express Cruiser 2007
 88' Broward Raised Pilot House 1999
 39' Beneteau 393 2002
 34' Hatteras 34 Sportfish 1961
 28' Sea Ray 280 Sundancer 1990
 38' Duffy 38 2003
 33' Regal 3300 Bowrider 2018
 23' Pursuit 235 Dual Console 2018
 55' Viking 55 Convertible 2013
 50' Sunseeker Manhattan 50 2006
 44' Carver 43 Super Sport 2007