3 bedrooms
* 3000 sq m2
* Tiled flooring throughout
* Large bright open plan kitchen/living/dining room
* Separate lounge area
* Lovely mature garden with trees and flowers
* Far reaching countryside views
* Minutes walk to a large popular village with weekly market
*
Ground Floor
Enter through front door into large hallway, currently used as an office area
* Hallway/Office (3.7m x 1.9m)- Tiled floor, entrance to bedrooms and bathroom on the left, kitchen and living area on the right.
* Kitchen/Dining Room (7.9m x 4.2m)- Tiled floor, integral dishwasher, wooden and silver units, red counter top, double sink, breakfast bar, wood burner, window to garden, French doors to garden, French doors to outside terrace, door to utility room and garage.
* Lounge (3.5m x 5.9m)- Tiled floor, French doors to side garden, window to rear garden.
* Corridor (4.5m x 0.9m)- Tiled floor, doors to bedrooms 1, 2, 3, bathroom and separate toilet.
* Toilet (1m x 0.5m)- Tiled floor, sink, small window to front garden.
* Bathroom (3.3m x 1.7m)- Tiled floor, separate walk in shower, bath, sink, tiled walls, toilet, window to front garden.
* Bedroom 1 (2.9m x 2.9m)- Tiled floor, window to rear garden.
* Bedroom 2 (2.7m x 3.9m)- Tiled floor, window to rear garden.
* Bedroom 3 (2.8m x 2.8m)- Tiled floor, window to front garden.
* Utility Room (2.85m x 2.85m)- Tiled floor, storage cupboards,shelves,washing machine, tumble dryer.
* Garage/ workshop (2.8m x 2.5m)- Concrete floor and walls, wooden doors, shelves.
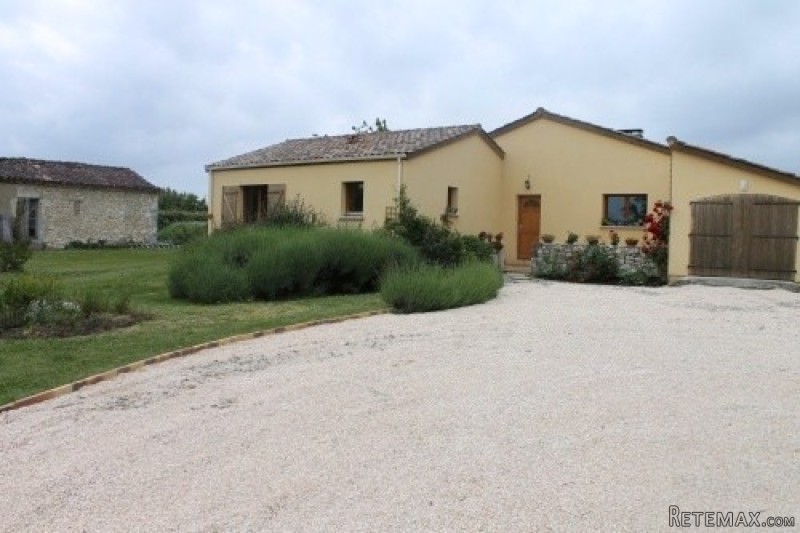
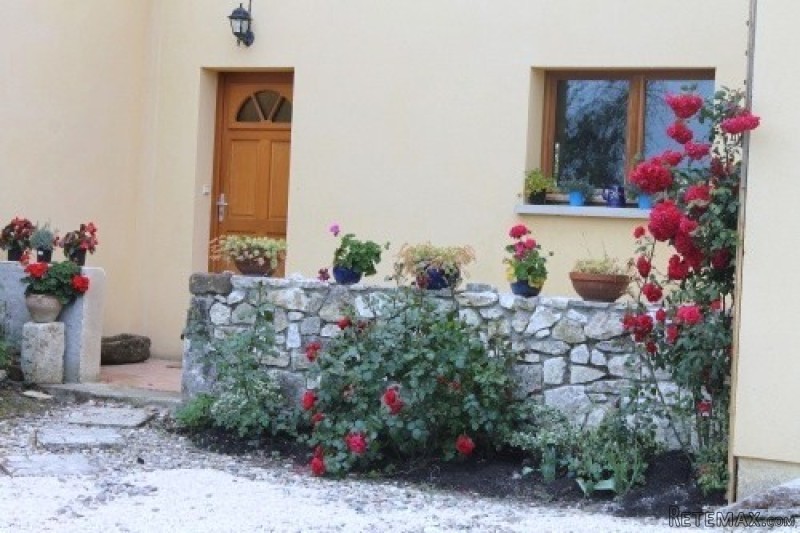
Small front terrace, large wrap around terrace at rear garden, stone barn to convert.
Large garden with flowers and mature trees surrounds the entire property, rock garden with working fountain and water feature, 3000 sq m2 of land.
Bright family home with pleasant outside terrace, overlooking country views and open plan kitchen dining area and separate utility. It also has a separate stone barn which could be converted into a gite for income potential and a garage/workshop attached to the main house. A large gravel driveway leads up to the house with parking for several cars.
This is a charming family home in a great location featuring good sized bright rooms, a very useful utility room and garage and a stone barn that could be converted into a gite or maison de famille. It is set in a quiet cul de sac minutes from a friendly village with all amenities and the large gravel driveway makes an impressive entrance to the property. Viewing is highly recommended.
EPC Certificates
Price:
€190,800
Locality: Castillonnes
Departement: Lot et Garonne 47
Region: Aquitaine
Key Accommodation
Bedrooms: 3
No. Bathrooms: 1
Office ID: APS2548
Land Type/Amount
Land/Garden m2: 3000
Additional Details
Closest town: Castillonnes
Overview: APS2548 3 bedrooms, 3000 sq m2, Tiled flooring throughout, Large bright open plan kitchen/living/dining room, Separate lounge area, Lovely mature garden with trees and flowers, Far reaching countryside views, Minutes walk to a large popular village with
Fees: FAI (Agency Fees Included)
Land Type/Size: Large garden (over 1000m2)
Potential: Income Potential
Location: Town/Village
Condition: Fully Restored (excellent)
Other Features: New

 Citroen Berlingo 1,6 HDi MULTISPACE
 Malčer Gilbers
 Traktor belarus td 952
 Audi A5 Coupe 3,2 FSI automatik
 Traktor Same explorer 90t
 RATIONAL KOMBIDÄMPFER SCC 101 WE BJ.2018 M..
 ANKAUF RATIONAL, HOBART, WINTERHALTER, MKN..
 Massey Ferguson 5445 sa utovarivačem
 Man 18264 sa dizalico, 1998 god.
 Utovarivač jcb 2cx
 Kosilica vicon
 Renault temis 630 z nakladačem
 Robinzoni
 Caterpilar 938