
Cars Trucks
4.204 ads
Open Cars Trucks →4.204 active ads
Real Estate
484.833 ads
Open Real Estate →484.833 active ads
Machinery & Tools
346 ads
Open Machinery & Tools →346 active ads
Marketplace
Farm & Horses13
Art & Artists62
Antiques20
Health & Medical121
Clothing Apparel70
Mobile Phones215
Hotels Travel Tourism18.425
Pets & Animals1.952
For Kids and Babies14
Nautics and Aviation24.221
Computers & Electronics197
Services1.393
Books & Magazines6
Musical Instruments54
Job2.533
Home & Garden411
Sports & Fitness115
Personals146
Audio Video Photo77
Entertainment23
All Others298
Forgot Password?
Don't have an account? Register
Top
 Citroen Berlingo 1,6 HDi MULTISPACE
7.700 EUR
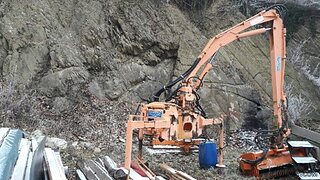 Malčer Gilbers
6.770 EUR
 Traktor belarus td 952
9.820 EUR
 Audi A5 Coupe 3,2 FSI automatik
16.000 EUR
 Traktor Same explorer 90t
9.800 EUR
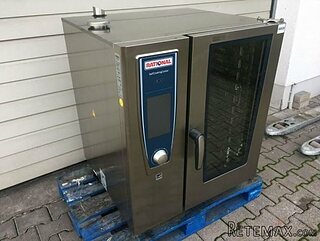 RATIONAL KOMBIDÄMPFER SCC 101 WE BJ.2018 M..
7.199 EUR
 ANKAUF RATIONAL, HOBART, WINTERHALTER, MKN..
1 EUR
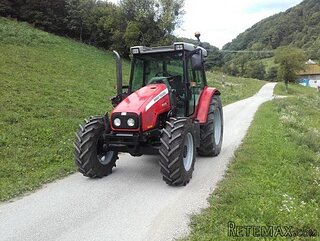 Massey Ferguson 5445 sa utovarivačem
20.990 EUR
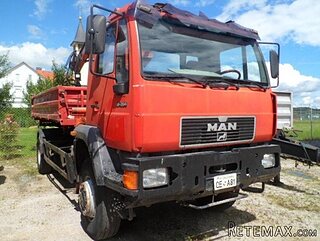 Man 18264 sa dizalico, 1998 god.
21.800 EUR
 Utovarivač jcb 2cx
1 EUR
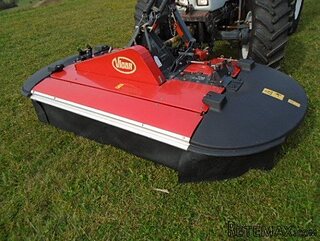 Kosilica vicon
4.620 EUR
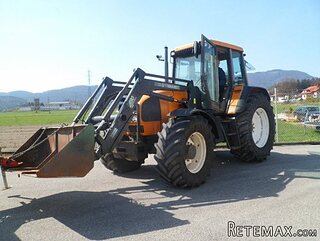 Renault temis 630 z nakladačem
1 EUR
 Robinzoni
30 EUR
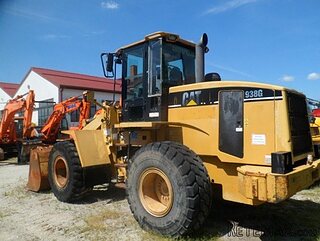 Caterpilar 938
1 EUR
Nr Brantome (Dordogne) - Superbly..
Location
Europe › France › Aquitaine
Date Added: 30.04.2015 at 12:36
Expiration Date: 27.06.2031 at 12:58
Page Views: 151
Listing ID 250316
Technical data
Purpose
Sale
Living space
330 m²
Bedrooms
4
Bathrooms
2
Description
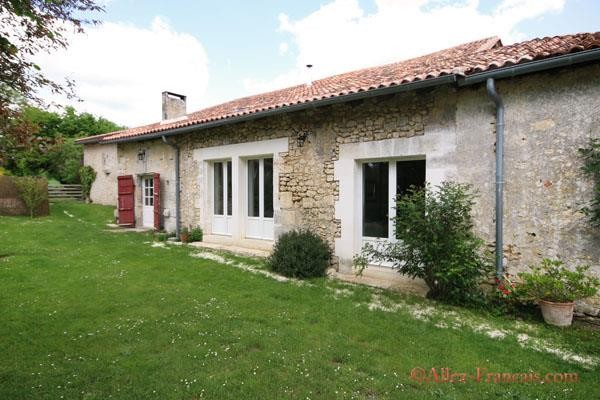
An outstanding example of a top quality renovation project, this beautiful country home has been created using local materials and skilled artisans. It occupies a tranquil setting in a hamlet of just three houses which, along with their outbuildings, were originally built at the heart of a thriving vineyard.
Now surrounded by open countryside, woodland and lakes, this property offers generously proportioned accommodation with four bedrooms and with two barns that could now be developed to create separate cottages. The property oozes charm and character as the sensitive renovation has made the most of the lovely stonework and exposed beams that formed the structure of the original house.
In addition to the evident craftsmanship that has gone into this property, the owners have been careful to pay attention to the environmental impact of the property. Sheep's wool insulation has been used extensively and, along with the wood burning central heating system and double glazed windows, this has resulted in an excellent energy and carbon emissions assessment. Three underground cisterns have also been installed to harvest rainwater for the garden.
A huge oak doorway greets visitors as they enter the property via the magnificent Entrance Hall which has a beautiful cherry wood staircase that has been hand made from a fallen cherry tree found in the grounds. Off the Entrance Hall is a Utility Room and Larder which also serves as a useful boot room.
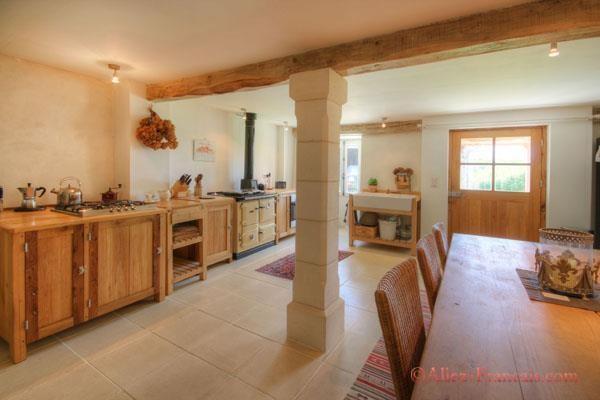
The Dining Kitchen is equipped with a range of bespoke, hand crafted oak units which serve to house an electric oven and a gas hob. At the heart of the Kitchen however is the wood burning 'Rayburn' range cooker which also provides the power behind the central heating system and heats the domestic hot water.
An inner hallway leads through to the Dining Room and Lounge, both of which have French Windows opening out into the west facing garden. The Lounge also features a 14kW wood burning stove to provide additional comfort on the cold winter nights.
Off the Lounge is a Study, a room which was originally a kitchen in the old property and features both an old stone sink and a stone fireplace (with wood burning stove) which includes a stone engraved with the date of 1804, believed to be when the fireplace itself was first installed. This room has an external doorway into the garden.
Climbing the staircase from the Entrance Hall takes you to a splendid Galleried Landing, off which is the first of the Shower Rooms. The Master Bedroom covers an impressive 36m2 - in some properties, this would be as much as you would find over three bedrooms! It has useful built in storage and three windows which flood the room with natural light to enhance the beautiful wooden floor and huge, exposed beams.
Two further good sized double Bedrooms are found in this part of the house whilst the landing extends through to a self contained guest suite, with a Bedroom, Dressing Room and Ensuite Shower Room featuring another original stone sink.
Attached to one side of the house is the first of two large barns. This one is currently used as a carpentry workshop and has a concrete floor. The second barn is detached from the property and provides good storage and under cover parking space.
The gardens wrap around the property on three sides with lawns, raised beds and mature trees. A single vine grows up the wall of the barn, paying homage to the property's history as a vineyard in the days before the phylloxera epidemic destroyed the vineyards in this area in the late 19th Century.
Whilst it provides a feeling of being in the middle of nowhere, the property is actually just 5 minutes from the road between the bustling medieval cities of Angouleme (50 minutes drive) and Perigueux (35 minutes). Close by is the attractive town of Brantome (10 minutes), the so called Venice of the Perigord. The nearest airport is in Bergerac (75 minutes) whilst Limoges provides an excellent alternative (85 minutes).
Agency fees of 6% are included in the asking price.
Honoraires d'agence de 6% TTC inclus, charge acquereur.
Richard Morford, Agent Commercial, Siret No. : 752 627 984 00012
Tel : 06 88 20 70 48 E-mail richard@allez-francais.com
Now surrounded by open countryside, woodland and lakes, this property offers generously proportioned accommodation with four bedrooms and with two barns that could now be developed to create separate cottages. The property oozes charm and character as the sensitive renovation has made the most of the lovely stonework and exposed beams that formed the structure of the original house.
In addition to the evident craftsmanship that has gone into this property, the owners have been careful to pay attention to the environmental impact of the property. Sheep's wool insulation has been used extensively and, along with the wood burning central heating system and double glazed windows, this has resulted in an excellent energy and carbon emissions assessment. Three underground cisterns have also been installed to harvest rainwater for the garden.
A huge oak doorway greets visitors as they enter the property via the magnificent Entrance Hall which has a beautiful cherry wood staircase that has been hand made from a fallen cherry tree found in the grounds. Off the Entrance Hall is a Utility Room and Larder which also serves as a useful boot room.
The Dining Kitchen is equipped with a range of bespoke, hand crafted oak units which serve to house an electric oven and a gas hob. At the heart of the Kitchen however is the wood burning 'Rayburn' range cooker which also provides the power behind the central heating system and heats the domestic hot water.
An inner hallway leads through to the Dining Room and Lounge, both of which have French Windows opening out into the west facing garden. The Lounge also features a 14kW wood burning stove to provide additional comfort on the cold winter nights.
Off the Lounge is a Study, a room which was originally a kitchen in the old property and features both an old stone sink and a stone fireplace (with wood burning stove) which includes a stone engraved with the date of 1804, believed to be when the fireplace itself was first installed. This room has an external doorway into the garden.
Climbing the staircase from the Entrance Hall takes you to a splendid Galleried Landing, off which is the first of the Shower Rooms. The Master Bedroom covers an impressive 36m2 - in some properties, this would be as much as you would find over three bedrooms! It has useful built in storage and three windows which flood the room with natural light to enhance the beautiful wooden floor and huge, exposed beams.
Two further good sized double Bedrooms are found in this part of the house whilst the landing extends through to a self contained guest suite, with a Bedroom, Dressing Room and Ensuite Shower Room featuring another original stone sink.
Attached to one side of the house is the first of two large barns. This one is currently used as a carpentry workshop and has a concrete floor. The second barn is detached from the property and provides good storage and under cover parking space.
The gardens wrap around the property on three sides with lawns, raised beds and mature trees. A single vine grows up the wall of the barn, paying homage to the property's history as a vineyard in the days before the phylloxera epidemic destroyed the vineyards in this area in the late 19th Century.
Whilst it provides a feeling of being in the middle of nowhere, the property is actually just 5 minutes from the road between the bustling medieval cities of Angouleme (50 minutes drive) and Perigueux (35 minutes). Close by is the attractive town of Brantome (10 minutes), the so called Venice of the Perigord. The nearest airport is in Bergerac (75 minutes) whilst Limoges provides an excellent alternative (85 minutes).
Agency fees of 6% are included in the asking price.
Honoraires d'agence de 6% TTC inclus, charge acquereur.
Richard Morford, Agent Commercial, Siret No. : 752 627 984 00012
Tel : 06 88 20 70 48 E-mail richard@allez-francais.com
Equipment and extras +
Loan Calculator +
Reviews +
Reviews (0)
★ Write a ReviewNo reviews yet — be the first to share your experience.
★ Write a Review
Retemax Similar Items
-
 990.000 EUR
Matulji -Samostojeća kuća s poslovnim prostorom
-

 490.000 EUR
KRK, samostojeća kuća s bazenom
-
 160.000 EUR
Na prodaju vikend kuca na Banstolu
 900.000 EUR
Turisticki kompleks na Fruskoj Gori
-
 45.000 EUR
Prodajem kucu u centru Jarkovca
 225.000 EUR
Prodajem LUX kucu u Smederevu
-

 470.000 EUR
POBRI, prodaje se interesantna kuća