
Cars Trucks
4.204 ads
Open Cars Trucks →4.204 active ads
Real Estate
484.833 ads
Open Real Estate →484.833 active ads
Machinery & Tools
346 ads
Open Machinery & Tools →346 active ads
Marketplace
Farm & Horses13
Art & Artists62
Antiques20
Health & Medical121
Clothing Apparel70
Mobile Phones215
Hotels Travel Tourism18.425
Pets & Animals1.951
For Kids and Babies14
Nautics and Aviation24.221
Computers & Electronics197
Services1.393
Books & Magazines6
Musical Instruments54
Job2.533
Home & Garden411
Sports & Fitness115
Personals146
Audio Video Photo77
Entertainment23
All Others298
Forgot Password?
Don't have an account? Register
Top
 Ford EcoSport 1.0
17.950 EUR
 Citroen C4 1.2 Feel
23.950 EUR
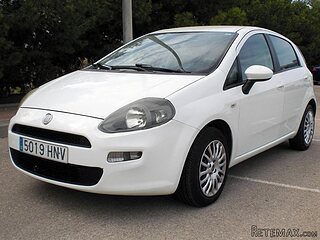 Fiat Punto 1.3 JTD
6.950 EUR
 Volkswagen Golf R Auto 2.0 DSG
26.950 EUR
 Fiat 500 Lounge 1.2
10.950 EUR
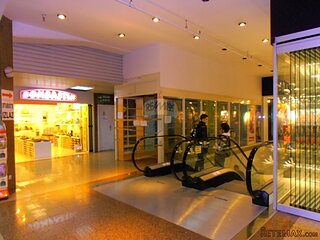 Korzo- poslovni prostor za trgovinu !
1.360 EUR
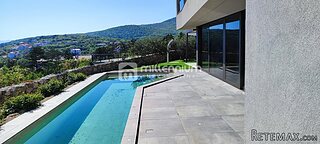 Otok Krk, Vrbnik, 288.30m2, fenomenalna ku..
1.685.000 EUR
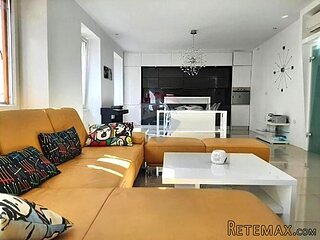 Pula, centar - 1. kat, 2 spavaće, 2 kupaon..
320.000 EUR
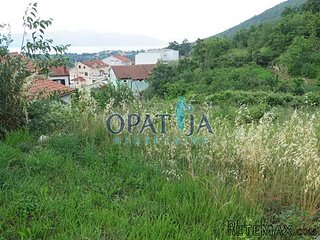 Mošćenička draga- Brseč, građevinsko zemlj..
140.000 EUR
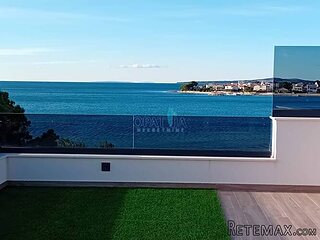 Privlaka, apartman S5 sa krovnom terasom/b..
520.000 EUR
 Trimer Stihl FS 90 4-mix
250 EUR
 Multifunkcionalni Marketplace Retemax s ve..
85.000 EUR
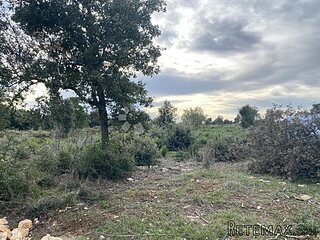 Zemljište u Barbarigi s potencijalom
39.410 EUR
 Banjole! Trosoban stan u novogradnji! 5 mi..
450.000 EUR
Nr Bressuire(79) For sale - Substantial..
Location
Europe › France › Poitou-Charentes
Date Added: 13.04.2015 at 16:30
Expiration Date: 27.06.2031 at 12:58
Page Views: 200
Listing ID 24537
Technical data
Purpose
Sale
Living space
350 m²
Bedrooms
6
Bathrooms
6
Description
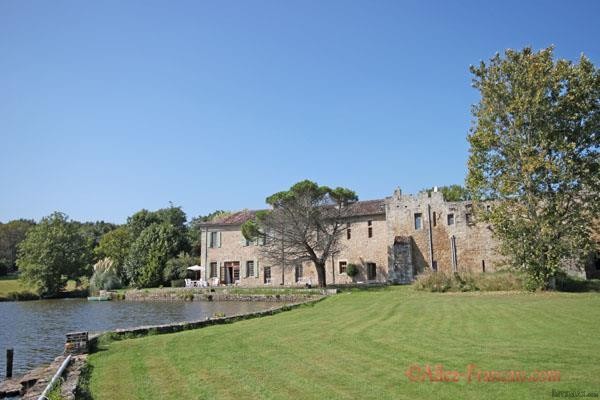
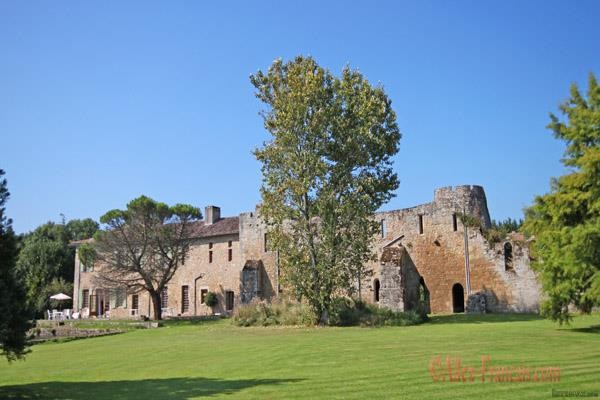
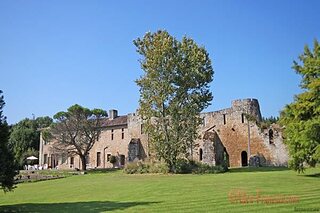
Set in a private estate of 24 acres is this unique stone house, thought to date back in parts to the 12th century and featuring an original domed chapel. It has been lovingly restored to provide a comfortable home with stunning views over the lake and beyond.
Dual aspect entrance hall with terracotta floor, original oak staircase and useful cloakroom. To the right is the magnificent salon with beamed ceiling, underfloor heating, grand stone fireplace, exposed stone walls, double aspect windows which feature throughout this property, and double glazed french doors to the rear terrace and lake. To the left of the hall is the dining room with terracotta floor, beamed ceiling, stone fireplace, 2 windows to the front and 2 french doors to the rear terrace and lake. Next is the breakfast kitchen which has been fitted in a simple rustic style, fireplace with wood burner, beamed ceiling and a staircase which gives access to the first floor. Door through to lobby with access to the boiler room. Continuing on is the stunning refectory with arched brick ceiling, tiled floor with under floor heating, door to the front, 2 windows to the lake - this room is thought to have been the original refectory of the monastery. Steps down to a small wine cellar to the front and to the side is a door to the domed chapel.
From the hall the main stairs rise to a large landing area with windows front and back, useful walk in airing cupboard. To the right is the master bedroom suite - large fireplace, beamed ceiling, dual aspect windows, raised en-suite bathroom with freestanding bath, walk in large shower, basin, wc which provides privacy from the bedroom area but giving views over the lake, separate office area. To the left is another large bedroom with beams, fireplace, dual aspect windows and en-suite bathroom with a door leading to the other landing area accessed via the stairs from the kitchen. Four further bedrooms, 2 with en-suite bathrooms and 2 with en-suite shower rooms. At the end of the first floor is a door to the roof terrace with magnificent views over the lake and gardens, stone steps lead up to another terrrace and down to the front garden.
There are a eight outbuildings consisting of barns, workshops, a studio gite, open hangar, gatehouse and stone garages. These outbuildins could be used for a variety of uses including stabling for horses, gites, workshops or even conference and wedding facilities.
The gardens are mainly laid to grass with inset flower beds and surround the house. The rear terrace overlooking the lake is 30m long and 6m deep perfect for al fresco dining and enjoying the quiet and peaceful grounds. The land extends to 2 fields,land around the house, land around the lake and an orchard.
The main house has been totally rewired and replumbed with a new hot water and central heating systems, featuring a Viessman boiler for the central heating and a heat exchange system for the underfloor heating. All bath/shower rooms were newly constructed and fitted during 2008/9. New drainage system.
The possibilities for this unique property are immense and only limited by your imagination.
Further pictures and floor plans available on request.
Kim Cowles, (Agent Commercial) - RSAC N° 50195547000015. (dont 4% TTC honoraires a la charge de l'acquereur)
Tel : 06 73 89 73 09 E-mail : kim@allez-francais.com
Dual aspect entrance hall with terracotta floor, original oak staircase and useful cloakroom. To the right is the magnificent salon with beamed ceiling, underfloor heating, grand stone fireplace, exposed stone walls, double aspect windows which feature throughout this property, and double glazed french doors to the rear terrace and lake. To the left of the hall is the dining room with terracotta floor, beamed ceiling, stone fireplace, 2 windows to the front and 2 french doors to the rear terrace and lake. Next is the breakfast kitchen which has been fitted in a simple rustic style, fireplace with wood burner, beamed ceiling and a staircase which gives access to the first floor. Door through to lobby with access to the boiler room. Continuing on is the stunning refectory with arched brick ceiling, tiled floor with under floor heating, door to the front, 2 windows to the lake - this room is thought to have been the original refectory of the monastery. Steps down to a small wine cellar to the front and to the side is a door to the domed chapel.
From the hall the main stairs rise to a large landing area with windows front and back, useful walk in airing cupboard. To the right is the master bedroom suite - large fireplace, beamed ceiling, dual aspect windows, raised en-suite bathroom with freestanding bath, walk in large shower, basin, wc which provides privacy from the bedroom area but giving views over the lake, separate office area. To the left is another large bedroom with beams, fireplace, dual aspect windows and en-suite bathroom with a door leading to the other landing area accessed via the stairs from the kitchen. Four further bedrooms, 2 with en-suite bathrooms and 2 with en-suite shower rooms. At the end of the first floor is a door to the roof terrace with magnificent views over the lake and gardens, stone steps lead up to another terrrace and down to the front garden.
There are a eight outbuildings consisting of barns, workshops, a studio gite, open hangar, gatehouse and stone garages. These outbuildins could be used for a variety of uses including stabling for horses, gites, workshops or even conference and wedding facilities.
The gardens are mainly laid to grass with inset flower beds and surround the house. The rear terrace overlooking the lake is 30m long and 6m deep perfect for al fresco dining and enjoying the quiet and peaceful grounds. The land extends to 2 fields,land around the house, land around the lake and an orchard.
The main house has been totally rewired and replumbed with a new hot water and central heating systems, featuring a Viessman boiler for the central heating and a heat exchange system for the underfloor heating. All bath/shower rooms were newly constructed and fitted during 2008/9. New drainage system.
The possibilities for this unique property are immense and only limited by your imagination.
Further pictures and floor plans available on request.
Kim Cowles, (Agent Commercial) - RSAC N° 50195547000015. (dont 4% TTC honoraires a la charge de l'acquereur)
Tel : 06 73 89 73 09 E-mail : kim@allez-francais.com
Equipment and extras +
Loan Calculator +
Reviews +
Reviews (0)
★ Write a ReviewNo reviews yet — be the first to share your experience.
★ Write a Review
Retemax Similar Items
-
 990.000 EUR
Matulji -Samostojeća kuća s poslovnim prostorom
-

 490.000 EUR
KRK, samostojeća kuća s bazenom
-
 160.000 EUR
Na prodaju vikend kuca na Banstolu
 900.000 EUR
Turisticki kompleks na Fruskoj Gori
-
 45.000 EUR
Prodajem kucu u centru Jarkovca
 225.000 EUR
Prodajem LUX kucu u Smederevu
-

 470.000 EUR
POBRI, prodaje se interesantna kuća