
Cars Trucks
4.150 ads
Open Cars Trucks →4.150 active ads
Real Estate
484.739 ads
Open Real Estate →484.739 active ads
Machinery & Tools
245 ads
Open Machinery & Tools →245 active ads
Marketplace
Farm & Horses10
Art & Artists60
Antiques12
Health & Medical87
Clothing Apparel66
Mobile Phones188
Hotels Travel Tourism18.415
Pets & Animals1.116
For Kids and Babies13
Nautics and Aviation24.220
Computers & Electronics155
Services1.108
Books & Magazines7
Musical Instruments40
Job2.512
Home & Garden379
Sports & Fitness105
Personals7
Audio Video Photo57
Entertainment13
All Others256
Forgot Password?
Don't have an account? Register
Top
 Wolverine A-14-22 Processor for sale..
11.900 EUR
 Internacionalni sajam pršuta u Tinjanu, 18..
10 EUR
 Rab, Mali Palit - građevinsko zemljište 2...
498.000 EUR
 Poljoprivredno zemljište, Istra, Kavran, 3..
58.100 EUR
 26' Glacier Bay 2690 Coastal Runner 2..
62.300 EUR
 31' Chris-Craft Commander 1969
12.500 EUR
 17' Boston Whaler 170 Dauntless 2020
41.600 EUR
 70' Scorpion 70 2008
415.400 EUR
 Zetor 4945
14.725 EUR
 Vilicar daewoo b 18t
5.830 EUR
 TELESKOPSKI VILIČAR MERLO 30.7-XS
7.400 EUR
 Valtra 6400
16.750 EUR
 RATIONAL KOMBIDÄMPFER SCC 101 WE BJ.2018 M..
7.199 EUR
 ANKAUF RATIONAL, HOBART, WINTERHALTER, MKN..
1 EUR
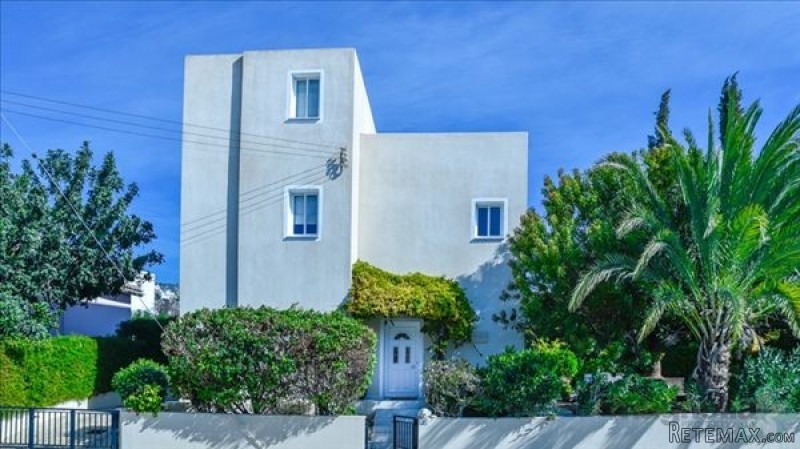
Paphos, CYPRUS
Location
Middle East › Cyprus
Date Added: 05.04.2017 at 23:19
Expiration Date: 17.02.2031 at 11:23
Page Views: 343
Listing ID 550739
Technical data
Purpose
Sale
Bedrooms
4
Bathrooms
2
Description
Stunning Detached Villa in the beautiful village of Pegia completed in 2004 to the highest specifications. Set in 580 m2, (covered area 180m2) with large, private pool and mature landscaped gardens. Privately commissioned, beautifully designed and decorated detached spacious villa that sleeps up to 8. The house has not been lived in permanently and only used as a holiday retreat for the owners for the main part. As a result, it is like "new" and has been exceptionally maintained inside and out.
Serendipity is within easy walking distance to several quaint, local tavernas, shops, village square, supermarkets. The village is a combination of traditional, local businesses but has the benefit of a new modern dentist and medical centre, designer shops, pharmacy and large commercial gym. There is a very large supermarket 5 minutes drive away which caters to the different nationalities coming to live here. The local schooling is excellent, catering from kindergarten to A Level.
Property comprises a top European Designer Specification Italian kitchen with breakfast bar and stools leading into the exquisite open plan dining room and lounge with Rosewood furniture and Persian rugs and art deco lighting throughout.
There is a toilet and understair storage cupboard off the entrance. The fully equipped utility room leads to car parking on driveway and pool house with boiler, centralized vacuuming system and German water softening system. The large living room has a granite feature fire place, beautiful decor and patio doors opening onto the terrace with exquisite granite stairs and wrought iron balustrade winding up to the first and second floors.
The long hallway opens up into the master bedroom, the "Rennie MacIntosh" tiled main luxury Italian bathroom and 2 further double bedrooms. The master bedroom is large and well furnished with gold silk curtains, matching bedspread and private balcony with wicker furniture. There is a large walk in wardrobe and en-suite superb Italian tiled bathroom.
The granite stairway winds on up to the second floor with a breathtaking huge luxury office (or 4th splendid bedroom) with double patio doors opening onto an exquisite private sun terrace with magnificent panoramas of mountains and sea.
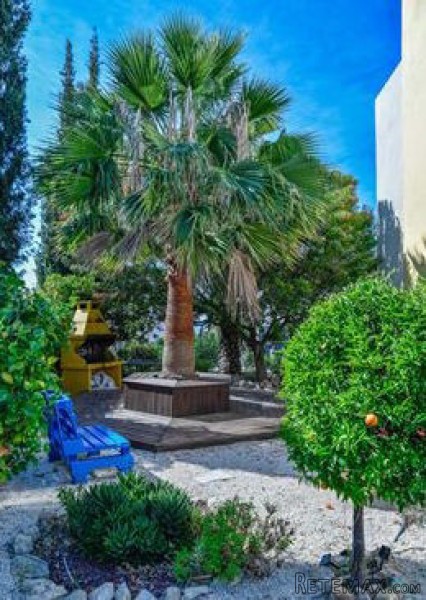
Serendipity is set in an established landscaped garden with a large private pool that catches the sun throughout the day. There is hexagonal decking at the side of the house, surrounding the large feature palm tree with seating all around the tree. There is a traditional stone built BBQ in the garden surrounded by rockeries and decking.
The villa is also fully air conditioned and centrally heated so that the beauty of Pegia can be enjoyed all year round.
For more information or to arrange a viewing, please contact us
Features:
Private pool
Beautiful garden
Office with views
Balcony
Totally unique!
Highly sought after area
Bespoke Build
Serendipity is within easy walking distance to several quaint, local tavernas, shops, village square, supermarkets. The village is a combination of traditional, local businesses but has the benefit of a new modern dentist and medical centre, designer shops, pharmacy and large commercial gym. There is a very large supermarket 5 minutes drive away which caters to the different nationalities coming to live here. The local schooling is excellent, catering from kindergarten to A Level.
Property comprises a top European Designer Specification Italian kitchen with breakfast bar and stools leading into the exquisite open plan dining room and lounge with Rosewood furniture and Persian rugs and art deco lighting throughout.
There is a toilet and understair storage cupboard off the entrance. The fully equipped utility room leads to car parking on driveway and pool house with boiler, centralized vacuuming system and German water softening system. The large living room has a granite feature fire place, beautiful decor and patio doors opening onto the terrace with exquisite granite stairs and wrought iron balustrade winding up to the first and second floors.
The long hallway opens up into the master bedroom, the "Rennie MacIntosh" tiled main luxury Italian bathroom and 2 further double bedrooms. The master bedroom is large and well furnished with gold silk curtains, matching bedspread and private balcony with wicker furniture. There is a large walk in wardrobe and en-suite superb Italian tiled bathroom.
The granite stairway winds on up to the second floor with a breathtaking huge luxury office (or 4th splendid bedroom) with double patio doors opening onto an exquisite private sun terrace with magnificent panoramas of mountains and sea.
Serendipity is set in an established landscaped garden with a large private pool that catches the sun throughout the day. There is hexagonal decking at the side of the house, surrounding the large feature palm tree with seating all around the tree. There is a traditional stone built BBQ in the garden surrounded by rockeries and decking.
The villa is also fully air conditioned and centrally heated so that the beauty of Pegia can be enjoyed all year round.
For more information or to arrange a viewing, please contact us
Features:
Private pool
Beautiful garden
Office with views
Balcony
Totally unique!
Highly sought after area
Bespoke Build
Equipment and extras +
Loan Calculator +
Reviews +
Reviews (0)
★ Write a ReviewNo reviews yet — be the first to share your experience.
★ Write a Review
Similar Items
-

-


-


-


-
 1.360.000 EUR
Villa for sale in Moraira (Pla del Mar) Costa..
 1.360.000 EUR
Villa for sale in Moraira (Pla del Mar) Costa..