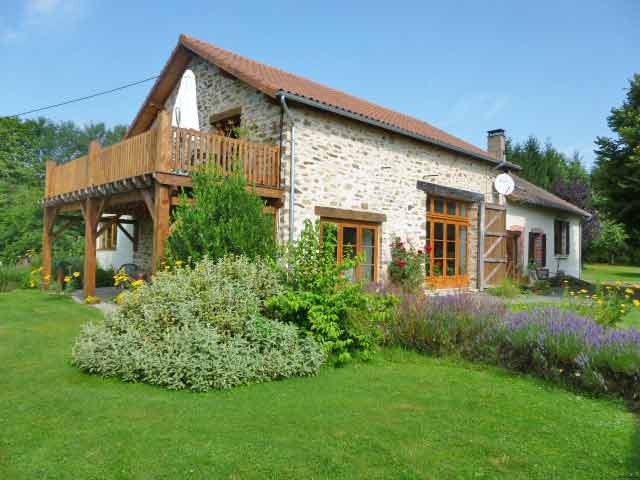
Characterful, isolated farmhouse situated at about 5 minutes from all amenities in the Limousin area.
Its tasteful renovation respected many original features.
It comprises on the ground floor:
- a fitted kitchen (-39 m2), exposed stone walls and carpentry, access to the terrace
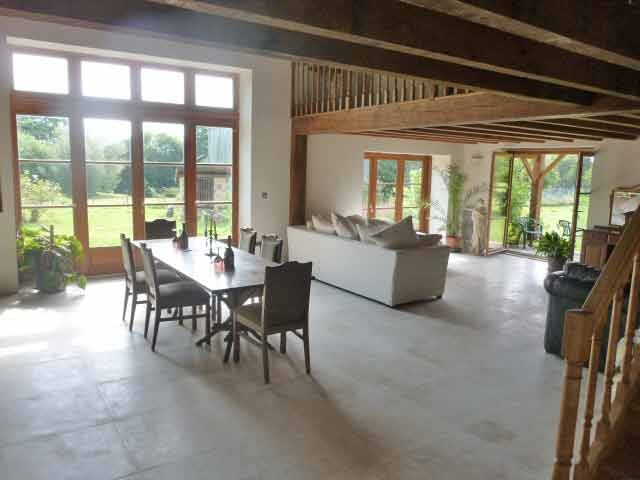
- a lounge (-64 m2), tiled floor, exposed beams, French-window opening onto the covered terrace
- a small lounge (-18 m2), fitted lino and tiled floor, exposed beams, wood burning stove, French window opening onto the garden
- bedroom 1 (-10 m2), fitted lino / wooden floor, exposed beams.
On the semi floor:
- bedroom 2 (-12 m2), wooden floor
- bath and shower with toilet (-12 m2), wooden floor.
On the first floor:
- bedroom 3 with en-suite-facilities (-21 m2), parquet floor, exposed carpentry, nice view
- attic bedroom (-26 m2), wooden floor
- attic (-20 m2).
Wood fired and electric heating.
Individual sewage drainage system.
Outbuildings:
- a cellar
- former pigsties (-25 m2)
- workshop (-10 m2) with mezzanine for storage
- wooden hangar (-40 m2) with a lean-to.
Attached land of about 1.7 hectares (4.2 acres) with a pond and a well.
Consommation conventionnelle :
9999 kWh ep/m2.an
Estimation des Gaz a effet de serre :
9999kg eqCO2/m2.an

 Citroen Berlingo 1,6 HDi MULTISPACE
 Malčer Gilbers
 Traktor belarus td 952
 Audi A5 Coupe 3,2 FSI automatik
 Traktor Same explorer 90t
 RATIONAL KOMBIDÄMPFER SCC 101 WE BJ.2018 M..
 ANKAUF RATIONAL, HOBART, WINTERHALTER, MKN..
 Massey Ferguson 5445 sa utovarivačem
 Man 18264 sa dizalico, 1998 god.
 Utovarivač jcb 2cx
 Kosilica vicon
 Renault temis 630 z nakladačem
 Robinzoni
 Caterpilar 938