
Cars Trucks
4.150 ads
Open Cars Trucks →4.150 active ads
Real Estate
484.741 ads
Open Real Estate →484.741 active ads
Machinery & Tools
246 ads
Open Machinery & Tools →246 active ads
Marketplace
Farm & Horses10
Art & Artists60
Antiques12
Health & Medical87
Clothing Apparel66
Mobile Phones188
Hotels Travel Tourism18.415
Pets & Animals1.118
For Kids and Babies13
Nautics and Aviation24.220
Computers & Electronics155
Services1.108
Books & Magazines7
Musical Instruments40
Job2.512
Home & Garden379
Sports & Fitness105
Personals7
Audio Video Photo57
Entertainment13
All Others256
Forgot Password?
Don't have an account? Register
Top
 Multifunkcionalni Marketplace Retemax s ve..
85.000 EUR
 Zemljište u Barbarigi s potencijalom
39.410 EUR
 Banjole! Trosoban stan u novogradnji! 5 mi..
450.000 EUR
 Luksuzni resort s krovnim infinity bazenom..
846.580 EUR
 ŠUMA VARAŽDINSKE TOPLICE
9.500 EUR
 Marčana, Loborika, građevinsko zemljište.
87.500 EUR
 Prodajem plac Novi Sad-Veternik
42.000 EUR
 Hala 750m2 Novi Sad
3.500 EUR
 Vila Anđelina-Valjevo
69.999 EUR
 IMT 539
6.000 EUR
 Nissan Juke
17.900 EUR
 Mitsubishi Space Star
4.300 EUR
 Izdajem smestaj za radnike Jarkovci-Indjij..
80 EUR
 Buick
1.000 EUR
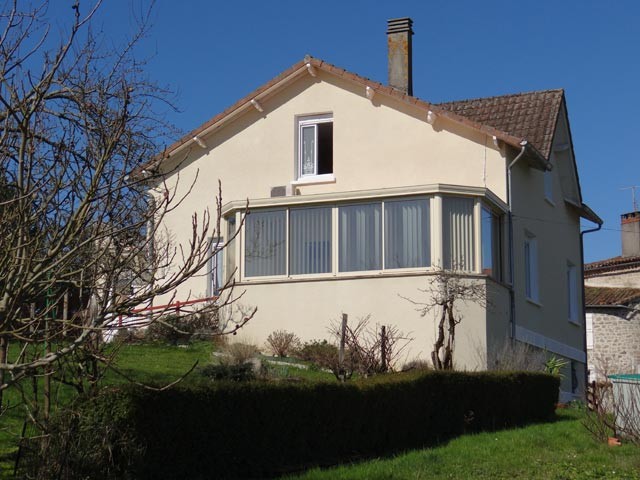
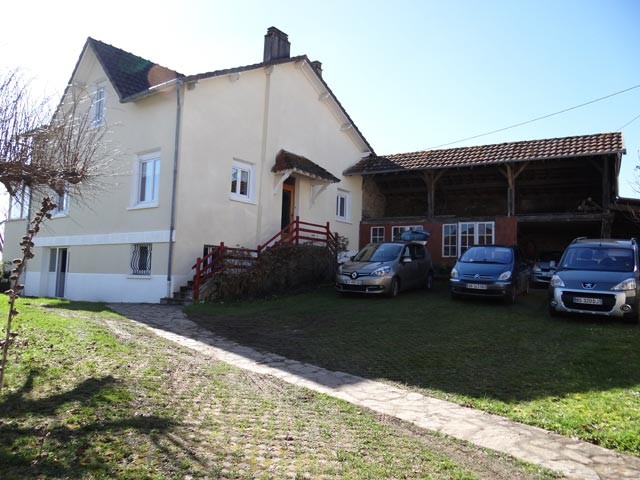
Perigord Vert : Town House With 3 Or 4..
Location
Europe › France
Date Added: 13.04.2015 at 21:58
Expiration Date: 27.06.2031 at 12:58
Page Views: 109
Listing ID 50583
Technical data
Purpose
Sale
Bedrooms
4
Bathrooms
1
Description
Located in a small town with all commerces and services in the north of the Dordogne, this detached house, mostly renovated (double glazed, rolling chatters, new electricity) offers :
On the first level :
- an entrance tiled flooring (-9,4 sqm),
- an all fitted kitchen (-13,1 sqm), tiled flooring, double aspect,
- a living / dining room (-25,3 sqm), fireplace, exposed beams ; a door leads to a conservatory (-16,3 sqm) with air conditionned and access to the garden,
- a bedroom (-16,4 sqm), parquet,
- a corridor,
- an office or bedroom (-16,5 sqm), with a door to the shed,
- a laundry (-3 sqm), with a door to the garden,
- a wc and
- a bathroom, tiled flooring (-5,4 sqm).
On the second level :
- a bedroom (-17,7 sqm),
- an attic (-11,6 sqm),
- a lounge, sloping ceiling, velux window (-21 sqm), plastic flooring, with access to :
- another bedroom, sloping ceiling (-15,1 sqm), painted parquet,
- a wc and
- a shower room, velux window, plastic flooring (-4,8 sqm).
Basement with a garage (-30 sqm), a cellar (-8,1 sqm),
and a boiler / utility room (-37,9 sqm) with a shower and an oil boiler. Concrete floor (apart in the cellar). In the garage : well with a pump.
Attached outbuildings : shed (-30,7 sqm), worshop (-22,6 sqm) with attic above.
Attached land 1161 sqm with mature fruit trees (figs, currants, plums, peaches, pears and apples).
Consommation conventionnelle :
244 kWh ep/m2.an
Estimation des Gaz a effet de serre :
73kg eqCO2/m2.an
On the first level :
- an entrance tiled flooring (-9,4 sqm),
- an all fitted kitchen (-13,1 sqm), tiled flooring, double aspect,
- a living / dining room (-25,3 sqm), fireplace, exposed beams ; a door leads to a conservatory (-16,3 sqm) with air conditionned and access to the garden,
- a bedroom (-16,4 sqm), parquet,
- a corridor,
- an office or bedroom (-16,5 sqm), with a door to the shed,
- a laundry (-3 sqm), with a door to the garden,
- a wc and
- a bathroom, tiled flooring (-5,4 sqm).
On the second level :
- a bedroom (-17,7 sqm),
- an attic (-11,6 sqm),
- a lounge, sloping ceiling, velux window (-21 sqm), plastic flooring, with access to :
- another bedroom, sloping ceiling (-15,1 sqm), painted parquet,
- a wc and
- a shower room, velux window, plastic flooring (-4,8 sqm).
Basement with a garage (-30 sqm), a cellar (-8,1 sqm),
and a boiler / utility room (-37,9 sqm) with a shower and an oil boiler. Concrete floor (apart in the cellar). In the garage : well with a pump.
Attached outbuildings : shed (-30,7 sqm), worshop (-22,6 sqm) with attic above.
Attached land 1161 sqm with mature fruit trees (figs, currants, plums, peaches, pears and apples).
Consommation conventionnelle :
244 kWh ep/m2.an
Estimation des Gaz a effet de serre :
73kg eqCO2/m2.an
Equipment and extras +
Loan Calculator +
Reviews +
Reviews (0)
★ Write a ReviewNo reviews yet — be the first to share your experience.
★ Write a Review
Similar Items
-
 230.000 EUR
NA PRODAJU! Kuća Stepojevac kod Lazarevca
-
 113.000 EUR
Prizemna kuća modernog izgleda Velika Kladuša
 130.000 EUR
Na prodaju kuća i plac Vlasotince-Šišava
-
 150.000 EUR
Luksuzna kuća na samoj Drini
 110.000 EUR
Kuća u blizini rijeke Une Srbljani
-

 110.000 EUR
Na prodaju kuca u Lazarevcu
-
 62.000 EUR
Prodaje se kuća u Magliću-Bački Petrovac
 72.500 EUR
Na prodaju kuca u Sremskoj Mitrovici