
Cars Trucks
4.206 ads
Open Cars Trucks →4.206 active ads
Real Estate
484.861 ads
Open Real Estate →484.861 active ads
Machinery & Tools
346 ads
Open Machinery & Tools →346 active ads
Marketplace
Farm & Horses13
Art & Artists62
Antiques20
Health & Medical121
Clothing Apparel70
Mobile Phones215
Hotels Travel Tourism18.425
Pets & Animals1.948
For Kids and Babies14
Nautics and Aviation24.221
Computers & Electronics197
Services1.393
Books & Magazines6
Musical Instruments54
Job2.533
Home & Garden411
Sports & Fitness115
Personals145
Audio Video Photo77
Entertainment23
All Others298
Forgot Password?
Don't have an account? Register
Top
 JOHN DEERE 5510
13.500 EUR
 SIJAČICA ZA ŽITO
860 EUR
 Massey ferguson
25.000 EUR
 Traktor STEYR CVT 150
19.000 EUR
 ROTO ORLJAČA KUHN 250-30
1.760 EUR
 Viličar Hyster 3.5T
4.500 EUR
 Traktor John Deere 7810
33.600 EUR
 BMW X6 30d Xdrive 1.VLASNIK
33.000 EUR
 17' Boston Whaler 170 Dauntless 2020
41.600 EUR
 70' Scorpion 70 2008
415.400 EUR
 Opel Corsa Sport 1,4 i 16V
1.500 EUR
 ZETOR 5211 1.VLASNIK, TVORNIČKO STANJE
6.970 EUR
 TRAKTOR ZOOMLION RK 504 A2
15.070 EUR
 MALČER EFGC-105M
1.400 EUR
Period Properties Sold Together
Location
Europe › France › Basse-Normandie
Date Added: 13.04.2015 at 21:58
Expiration Date: 27.06.2031 at 12:58
Page Views: 119
Listing ID 40218
Technical data
Purpose
Sale
Living space
5.625 m²
Bedrooms
11
Bathrooms
4
Description
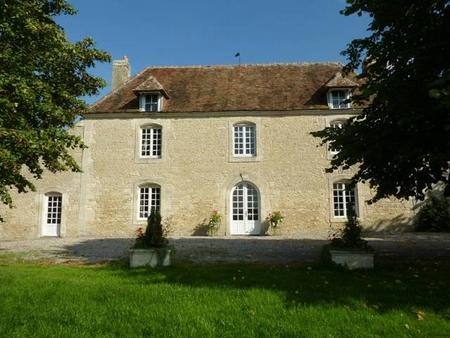
An exceptional property built around 1780 set in glorious rural surroundings on a park and garden extending some 1.25 acres.
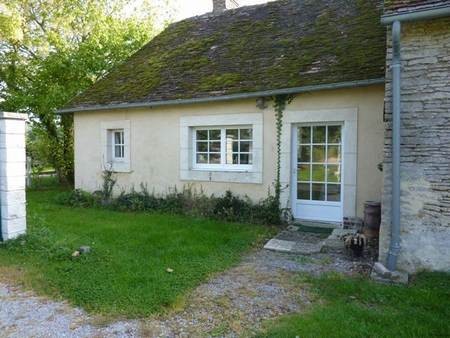
The property comprises of three houses the Gentilhommiere (Manor), the Pressoir and the 'Gate Keepers' cottage.
Currently, the entire estate is run as an extended Gite business and offers a total of 11 double bedrooms and can therefore accommodate up to 22 guests.
The Gentilhommiere is constructed from Caen stone with a tiled roof and predates the French Revolution by some 10 years. It overlooks farmland and has no immediate neighbours.
The grounds extend to some 1.25 acres and feature a large walled garden and the possibility exists to separate the grounds to make two individual properties should that be desired.
Character features throughout this property to include exposed beams, stone walls, and terracotta flooring.
DESCRIPTION IN DETAIL:
An exceptional property built around 1780 set in glorious rural surroundings on a park and garden extending some 1.25 acres. The property comprises of three houses - the 'Gentilhommière' (Manor), the 'Pressoir' and the Gate Keepers cottage. Currently, the entire estate is run as an extended 'Gite' business and offers a total of 11 double bedrooms and can therefore accommodate up to 22 guests. The 'Gentilhommière' is constructed from Caen stone with a tiled roof and predates the French Revolution by some 10 years. It overlooks farmland and has no immediate neighbours. The grounds extend to some 1.25 acres and feature a large walled garden and the possibility exists to separate the grounds to make two individual properties should that be desired. Character features throughout this property to include exposed beams, stone walls, and terracotta flooring.
Manoir : Comprising of a lounge, dining room, kitchen, utility room, hallway, downstairs 'wing' of two bedrooms (one with slipper bath) and separate WC/washbasin
The first floor has four double bedrooms with one en suite bath/WC, and a further family shower room/WC. Attic above.
Enter the house via the front door into the hallway (10.2m2) containing the original oak staircase and feature oak style tile and wood floor. Turn right into the lounge (32m2) which is a delightful room with dual aspect looking to the front and the rear of the house. The feature fireplace contains a large wood burning/multifuel Godin fire (will burn wood, coal, peat etc) and twin electric radiators. Fully wired for UK satellite TV.
Leading from the lounge is a door leading to the rear hallway (2.08m2) and the downstairs WC and washbasin (1.55m2). From the hallway to the first of the two bedrooms, one currently used as an office (6.87m2) which leads to the second bedroom (13.5m2) containing a slipper bath.
Returning to the main hallway turn left into the dining room (32m2) - a dual aspect room with glazed door leading to the walled garden at the rear of the house. The doorway to the right leads to a small back hall (2.4m2) containing large storage cupboards and the electricity consumer unit. The Godin stove in the room is a multi-fuel stove burning wood or coal. There is a small storage cupboard to the left of the fireplace and door to the right leading to the fitted kitchen (12.5m2) with built in fridge freezer and dishwasher. Next to the kitchen is a utility room (8.10m2) complete with built in dresser and plumbed for washing machine with door leading to graveled court to front of the property.
From the main hallway walking up the oak staircase to the upper hallway (9.8m2) leading to the four bedrooms (16m2, 11.7m2, 11.7m2, 10.57m2), one with en-suite shower room (3m2) Travatine tiled floor with electric underfloor heating, and family bathroom.
The 'Pressoir' , (Cider Press) has been recently renovated and converted into a luxurious second home. Constructed from oak probably in the mid 18th century and was originally for the storage of cider apples and the production of cider and cider liquor Calvados.
The ground floor has an most impressive living room complete with wood burning stove and built in cupboards and dresser. Beautiful stone flooring and oak beamed ceiling.An archway leads to a fully fitted kitchen/diner with built in units and an island unit. The Rayburn range cooker is wood/coal fired and also provides the central heating and hot water. In addition is a built in oven and electric 'Halogen' hob on top. There is a downstairs bathroom with WC and washbasin adjoining the kitchen which is plumbed for washing machine. Upstairs the landing leads to four bedrooms and another bathroom. This property boasts double glazing throughout and is fully insulated. Fully centrally heated via the Rayburn range cooker. The ground floor windows and doors have pull down shutters for privacy, insulation purposes and security.
A doorway leads from the kitchen to an inner barn, which in turn leads to another outer barn for storage of garden furniture, lawn tractor and the like. The outer barn has double garage doors leading to the driveway that would therefore be most suitable for use as a garage for a vehicle.
The Gate Keeper's cottage again is full of charm and character, mirroring the rest of the property and has a living area with fireplace and kitchen units, a double bedroom and shower room with WC.
Situated in the country, a substantial property comprising a manor house, built in the traditional style stone, with a traditional tiled roof. Arranged over two floors, the accommodation comprises:
Ground floor:
Entrance with stairs
Fully fitted kitchen with white goods Utility room
Living room with fireplace
Dining room with fireplace Bathroom
Study, WC
First floor:
Landing
Bedroom + ensuite bathroom /WC Bedroom
Bedroom
Bedroom
Shower room with WC
Attic above.
2 gites, one with living room with kitchen corner and bedroom and ensuite shower room; the other with living room, fully fitted kitchen, 4 double bedrooms - one ensuite, and a family bathroom.
Outside:
Landscaped gardens, and off-road parking and storage buildings..
FURTHER DETAILS:
Total land 5625 sqm.
Internal living space: Main house 169sqm, Gite 1 Pressoir: 137sqm Gite : studio 31 sqm
Double glazing in PVC
In good condtiion, habitable immediately
Electric heating Gite: central heating, wood
ANNUAL COSTS:
Annual energy bills approx. 2223 euros a year
Gites 1471 euros a year
Habitation tax : +/- 900 euros a year
Taxe foncière : +/- 1500 euros a year
AREA :
Situated in the country, in the Pays d'Auge in a popular area of Calvados, between the market towns with good shops and schools of Saint Pierres sur Dive, Falaise, Vimoutiers and Trun, within easy reach of Caen, the beach, the motorway A13, local market towns, & ports for travel to the UK and Ireland, and located in an area with wonderful tourist sites, including 2 UNESCO sites, Le Mont Saint Michel and the D Day beaches, making this the perfect area whether you want to live here all year with its milder climate or create a holiday home.
The department of Calvados is possibly the most famous of the three departments in Lower Normandy, the other two being Manche and Orne. The inhabitants are called the Calvadosiens and it is located in the north east of the region.
Calvados gathers many different cultural and geographical areas in one spot, there are 4 main areas: in the west of the department we find the Bessin area, mainly around Bayeux; in the south west there is the "Swiss Normande" area, a hilly land with rivers; in the centre of the department we find Caen with flat agricultural land; the Auge area stands out in the east of the department as the typical Normandy image with its half-timbered houses.
Calvados appeals to most for its many beautiful landscapes and beaches including the WWII landing beaches.
We at Cle France specialise in Property for sale in France through our network of Agents and French Registered High Street Estate Agents. We have sold thousands of houses for sale in France over the years and have helped many find and buy their dream home in France.
We can also help you with everything to do with buying a house in France including getting a mortgage, organising currency exchange, renovation advice, property surveys, planning permission, French translation, opening a bank account and everything to do with French property sales.
All our prices are quoted as FAI (agency fees included) unless otherwise stated and 'notaire' fees are around 7% (on average) but feel free to ask us for an exact amount on any particular French property for sale you are interested in.
Indeed please feel free to use the 'MAKE AN ENQUIRY' tab above to ask us any questions you have about buying a property in France. Our UK based enquiry office and staff will guide you through the entire buying process step by step from your first contact right up to taking ownership and beyond, all free of charge.
So when you buy through Cle France you can be confident that you are paying no more than the standard commission rates you would pay anyway, but you have the added benefit of a bi-lingual support team.
For everything you need to know about French property visit www.clefrance.co.uk
The property comprises of three houses the Gentilhommiere (Manor), the Pressoir and the 'Gate Keepers' cottage.
Currently, the entire estate is run as an extended Gite business and offers a total of 11 double bedrooms and can therefore accommodate up to 22 guests.
The Gentilhommiere is constructed from Caen stone with a tiled roof and predates the French Revolution by some 10 years. It overlooks farmland and has no immediate neighbours.
The grounds extend to some 1.25 acres and feature a large walled garden and the possibility exists to separate the grounds to make two individual properties should that be desired.
Character features throughout this property to include exposed beams, stone walls, and terracotta flooring.
DESCRIPTION IN DETAIL:
An exceptional property built around 1780 set in glorious rural surroundings on a park and garden extending some 1.25 acres. The property comprises of three houses - the 'Gentilhommière' (Manor), the 'Pressoir' and the Gate Keepers cottage. Currently, the entire estate is run as an extended 'Gite' business and offers a total of 11 double bedrooms and can therefore accommodate up to 22 guests. The 'Gentilhommière' is constructed from Caen stone with a tiled roof and predates the French Revolution by some 10 years. It overlooks farmland and has no immediate neighbours. The grounds extend to some 1.25 acres and feature a large walled garden and the possibility exists to separate the grounds to make two individual properties should that be desired. Character features throughout this property to include exposed beams, stone walls, and terracotta flooring.
Manoir : Comprising of a lounge, dining room, kitchen, utility room, hallway, downstairs 'wing' of two bedrooms (one with slipper bath) and separate WC/washbasin
The first floor has four double bedrooms with one en suite bath/WC, and a further family shower room/WC. Attic above.
Enter the house via the front door into the hallway (10.2m2) containing the original oak staircase and feature oak style tile and wood floor. Turn right into the lounge (32m2) which is a delightful room with dual aspect looking to the front and the rear of the house. The feature fireplace contains a large wood burning/multifuel Godin fire (will burn wood, coal, peat etc) and twin electric radiators. Fully wired for UK satellite TV.
Leading from the lounge is a door leading to the rear hallway (2.08m2) and the downstairs WC and washbasin (1.55m2). From the hallway to the first of the two bedrooms, one currently used as an office (6.87m2) which leads to the second bedroom (13.5m2) containing a slipper bath.
Returning to the main hallway turn left into the dining room (32m2) - a dual aspect room with glazed door leading to the walled garden at the rear of the house. The doorway to the right leads to a small back hall (2.4m2) containing large storage cupboards and the electricity consumer unit. The Godin stove in the room is a multi-fuel stove burning wood or coal. There is a small storage cupboard to the left of the fireplace and door to the right leading to the fitted kitchen (12.5m2) with built in fridge freezer and dishwasher. Next to the kitchen is a utility room (8.10m2) complete with built in dresser and plumbed for washing machine with door leading to graveled court to front of the property.
From the main hallway walking up the oak staircase to the upper hallway (9.8m2) leading to the four bedrooms (16m2, 11.7m2, 11.7m2, 10.57m2), one with en-suite shower room (3m2) Travatine tiled floor with electric underfloor heating, and family bathroom.
The 'Pressoir' , (Cider Press) has been recently renovated and converted into a luxurious second home. Constructed from oak probably in the mid 18th century and was originally for the storage of cider apples and the production of cider and cider liquor Calvados.
The ground floor has an most impressive living room complete with wood burning stove and built in cupboards and dresser. Beautiful stone flooring and oak beamed ceiling.An archway leads to a fully fitted kitchen/diner with built in units and an island unit. The Rayburn range cooker is wood/coal fired and also provides the central heating and hot water. In addition is a built in oven and electric 'Halogen' hob on top. There is a downstairs bathroom with WC and washbasin adjoining the kitchen which is plumbed for washing machine. Upstairs the landing leads to four bedrooms and another bathroom. This property boasts double glazing throughout and is fully insulated. Fully centrally heated via the Rayburn range cooker. The ground floor windows and doors have pull down shutters for privacy, insulation purposes and security.
A doorway leads from the kitchen to an inner barn, which in turn leads to another outer barn for storage of garden furniture, lawn tractor and the like. The outer barn has double garage doors leading to the driveway that would therefore be most suitable for use as a garage for a vehicle.
The Gate Keeper's cottage again is full of charm and character, mirroring the rest of the property and has a living area with fireplace and kitchen units, a double bedroom and shower room with WC.
Situated in the country, a substantial property comprising a manor house, built in the traditional style stone, with a traditional tiled roof. Arranged over two floors, the accommodation comprises:
Ground floor:
Entrance with stairs
Fully fitted kitchen with white goods Utility room
Living room with fireplace
Dining room with fireplace Bathroom
Study, WC
First floor:
Landing
Bedroom + ensuite bathroom /WC Bedroom
Bedroom
Bedroom
Shower room with WC
Attic above.
2 gites, one with living room with kitchen corner and bedroom and ensuite shower room; the other with living room, fully fitted kitchen, 4 double bedrooms - one ensuite, and a family bathroom.
Outside:
Landscaped gardens, and off-road parking and storage buildings..
FURTHER DETAILS:
Total land 5625 sqm.
Internal living space: Main house 169sqm, Gite 1 Pressoir: 137sqm Gite : studio 31 sqm
Double glazing in PVC
In good condtiion, habitable immediately
Electric heating Gite: central heating, wood
ANNUAL COSTS:
Annual energy bills approx. 2223 euros a year
Gites 1471 euros a year
Habitation tax : +/- 900 euros a year
Taxe foncière : +/- 1500 euros a year
AREA :
Situated in the country, in the Pays d'Auge in a popular area of Calvados, between the market towns with good shops and schools of Saint Pierres sur Dive, Falaise, Vimoutiers and Trun, within easy reach of Caen, the beach, the motorway A13, local market towns, & ports for travel to the UK and Ireland, and located in an area with wonderful tourist sites, including 2 UNESCO sites, Le Mont Saint Michel and the D Day beaches, making this the perfect area whether you want to live here all year with its milder climate or create a holiday home.
The department of Calvados is possibly the most famous of the three departments in Lower Normandy, the other two being Manche and Orne. The inhabitants are called the Calvadosiens and it is located in the north east of the region.
Calvados gathers many different cultural and geographical areas in one spot, there are 4 main areas: in the west of the department we find the Bessin area, mainly around Bayeux; in the south west there is the "Swiss Normande" area, a hilly land with rivers; in the centre of the department we find Caen with flat agricultural land; the Auge area stands out in the east of the department as the typical Normandy image with its half-timbered houses.
Calvados appeals to most for its many beautiful landscapes and beaches including the WWII landing beaches.
We at Cle France specialise in Property for sale in France through our network of Agents and French Registered High Street Estate Agents. We have sold thousands of houses for sale in France over the years and have helped many find and buy their dream home in France.
We can also help you with everything to do with buying a house in France including getting a mortgage, organising currency exchange, renovation advice, property surveys, planning permission, French translation, opening a bank account and everything to do with French property sales.
All our prices are quoted as FAI (agency fees included) unless otherwise stated and 'notaire' fees are around 7% (on average) but feel free to ask us for an exact amount on any particular French property for sale you are interested in.
Indeed please feel free to use the 'MAKE AN ENQUIRY' tab above to ask us any questions you have about buying a property in France. Our UK based enquiry office and staff will guide you through the entire buying process step by step from your first contact right up to taking ownership and beyond, all free of charge.
So when you buy through Cle France you can be confident that you are paying no more than the standard commission rates you would pay anyway, but you have the added benefit of a bi-lingual support team.
For everything you need to know about French property visit www.clefrance.co.uk
Equipment and extras +
Loan Calculator +
Reviews +
Reviews (0)
★ Write a ReviewNo reviews yet — be the first to share your experience.
★ Write a Review
Retemax Similar Items
-
 990.000 EUR
Matulji -Samostojeća kuća s poslovnim prostorom
-

 490.000 EUR
KRK, samostojeća kuća s bazenom
-
 160.000 EUR
Na prodaju vikend kuca na Banstolu
 900.000 EUR
Turisticki kompleks na Fruskoj Gori
-
 45.000 EUR
Prodajem kucu u centru Jarkovca
 225.000 EUR
Prodajem LUX kucu u Smederevu
-

 470.000 EUR
POBRI, prodaje se interesantna kuća