
Cars Trucks
4.204 ads
Open Cars Trucks →4.204 active ads
Real Estate
484.833 ads
Open Real Estate →484.833 active ads
Machinery & Tools
346 ads
Open Machinery & Tools →346 active ads
Marketplace
Farm & Horses13
Art & Artists62
Antiques20
Health & Medical121
Clothing Apparel70
Mobile Phones215
Hotels Travel Tourism18.425
Pets & Animals1.951
For Kids and Babies14
Nautics and Aviation24.221
Computers & Electronics197
Services1.393
Books & Magazines6
Musical Instruments54
Job2.533
Home & Garden411
Sports & Fitness115
Personals146
Audio Video Photo77
Entertainment23
All Others298
Forgot Password?
Don't have an account? Register
Top
 Ford EcoSport 1.0
17.950 EUR
 Citroen C4 1.2 Feel
23.950 EUR
 Fiat Punto 1.3 JTD
6.950 EUR
 Volkswagen Golf R Auto 2.0 DSG
26.950 EUR
 Fiat 500 Lounge 1.2
10.950 EUR
 Korzo- poslovni prostor za trgovinu !
1.360 EUR
 Otok Krk, Vrbnik, 288.30m2, fenomenalna ku..
1.685.000 EUR
 Pula, centar - 1. kat, 2 spavaće, 2 kupaon..
320.000 EUR
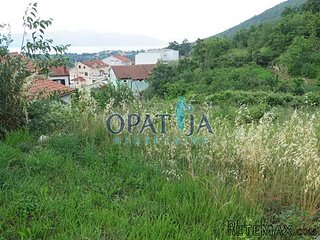 Mošćenička draga- Brseč, građevinsko zemlj..
140.000 EUR
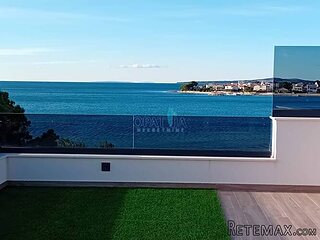 Privlaka, apartman S5 sa krovnom terasom/b..
520.000 EUR
 Trimer Stihl FS 90 4-mix
250 EUR
 Multifunkcionalni Marketplace Retemax s ve..
85.000 EUR
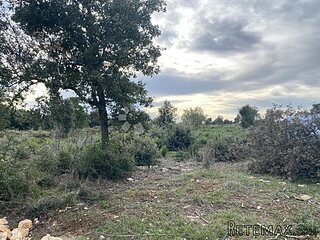 Zemljište u Barbarigi s potencijalom
39.410 EUR
 Banjole! Trosoban stan u novogradnji! 5 mi..
450.000 EUR
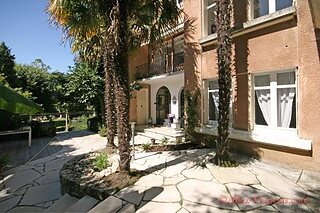
Poitiers (86) - For Sale: Stunning 8..
Location
Europe › France › Poitou-Charentes
Date Added: 13.04.2015 at 16:30
Expiration Date: 27.06.2031 at 12:58
Page Views: 196
Listing ID 24425
Technical data
Purpose
Sale
Living space
263 m²
Bedrooms
8
Bathrooms
3
Description
An oasis of calm just a short walk from the city centre.
Occupying a large plot in a peaceful area of the city close to the river, sits this architect designed house that was originally built in 1970. Offering a total of 8 bedrooms, this is a fine family home, however the layout also means that offering chambres d'hote with two or three letting rooms is a real possibility.
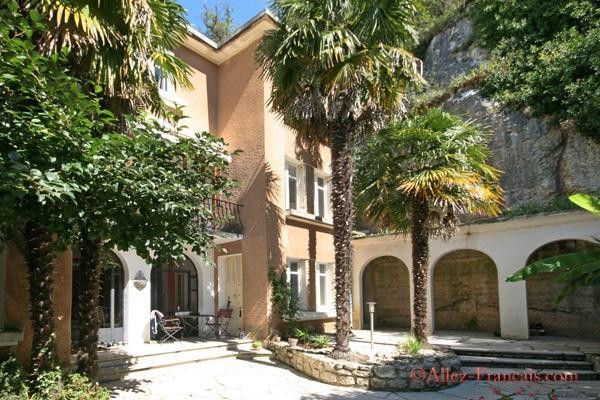
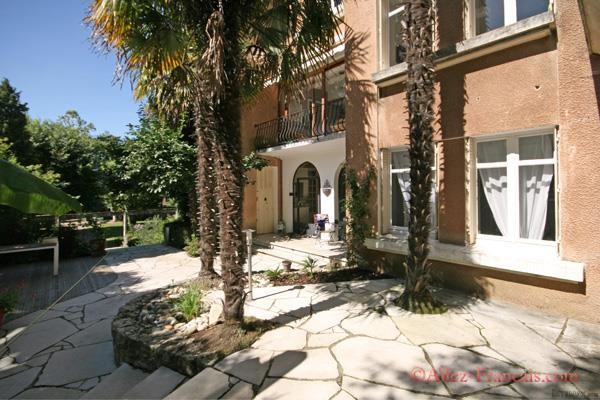
The property sits behind a high wall and large wooden gates which offer complete privacy from the street. A long driveway through the gardens leads up to the house which sits at the rear of the plot, at the foot of a cliff.
A spacious and well-lit Entrance Hall with a stone floor greets visitors as they enter the property. Off the entrance hall are 3 Bedrooms (one of which is currently utilised as a Study) and a Bathroom. This is the area that the current owners have used to offer chambres d'hotes, using the Entrance Hall to serve breakfast to their guests. To the rear is a Games Room and the original studio used by the architect.
Stone stairs lead up to the first floor which is where the main family living area is located. There is a Dining Room opening out onto a sunny balcony, a Lounge, Kitchen with walk-in larder, Breakfast Room and W.C.
On the second floor are 5 further Bedrooms, a Bathroom with bath and shower cubicle and a separate Shower Room.
There is a large basement area providing plenty of storage space along with a workshop. This is where the boiler is located for the central heating system that is run off the mains gas supply. An unusual feature accessed from the basement is a glass house that was originally designed to contain the owner's collection of cacti, many of which still remain! It also provides a great space for the keen gardener to grow plants and protect them in the colder months.
In the grounds are various patio spaces and a deck, a water feature, a well and a garage. At the rear of the house, steep stone steps have been carved into the cliff allowing access to the roof and then on to the top of the cliffs where there is an area of woodland belonging to the property. From here, the views over the city are quite magnificent.
It is just 10 minutes walk into the city centre and the railway station whilst the airport is just 10 minutes drive.
Honoraires d'agence 6% TTC charge acquereur.
Richard Morford, Agent Commercial, Siret No. : 752 627 984 00012
Tel : 06 88 20 70 48 E-mail richard@allez-francais.com
Occupying a large plot in a peaceful area of the city close to the river, sits this architect designed house that was originally built in 1970. Offering a total of 8 bedrooms, this is a fine family home, however the layout also means that offering chambres d'hote with two or three letting rooms is a real possibility.
The property sits behind a high wall and large wooden gates which offer complete privacy from the street. A long driveway through the gardens leads up to the house which sits at the rear of the plot, at the foot of a cliff.
A spacious and well-lit Entrance Hall with a stone floor greets visitors as they enter the property. Off the entrance hall are 3 Bedrooms (one of which is currently utilised as a Study) and a Bathroom. This is the area that the current owners have used to offer chambres d'hotes, using the Entrance Hall to serve breakfast to their guests. To the rear is a Games Room and the original studio used by the architect.
Stone stairs lead up to the first floor which is where the main family living area is located. There is a Dining Room opening out onto a sunny balcony, a Lounge, Kitchen with walk-in larder, Breakfast Room and W.C.
On the second floor are 5 further Bedrooms, a Bathroom with bath and shower cubicle and a separate Shower Room.
There is a large basement area providing plenty of storage space along with a workshop. This is where the boiler is located for the central heating system that is run off the mains gas supply. An unusual feature accessed from the basement is a glass house that was originally designed to contain the owner's collection of cacti, many of which still remain! It also provides a great space for the keen gardener to grow plants and protect them in the colder months.
In the grounds are various patio spaces and a deck, a water feature, a well and a garage. At the rear of the house, steep stone steps have been carved into the cliff allowing access to the roof and then on to the top of the cliffs where there is an area of woodland belonging to the property. From here, the views over the city are quite magnificent.
It is just 10 minutes walk into the city centre and the railway station whilst the airport is just 10 minutes drive.
Honoraires d'agence 6% TTC charge acquereur.
Richard Morford, Agent Commercial, Siret No. : 752 627 984 00012
Tel : 06 88 20 70 48 E-mail richard@allez-francais.com
Equipment and extras +
Loan Calculator +
Reviews +
Reviews (0)
★ Write a ReviewNo reviews yet — be the first to share your experience.
★ Write a Review
Retemax Similar Items
-
 990.000 EUR
Matulji -Samostojeća kuća s poslovnim prostorom
-

 490.000 EUR
KRK, samostojeća kuća s bazenom
-
 160.000 EUR
Na prodaju vikend kuca na Banstolu
 900.000 EUR
Turisticki kompleks na Fruskoj Gori
-
 45.000 EUR
Prodajem kucu u centru Jarkovca
 225.000 EUR
Prodajem LUX kucu u Smederevu
-

 470.000 EUR
POBRI, prodaje se interesantna kuća