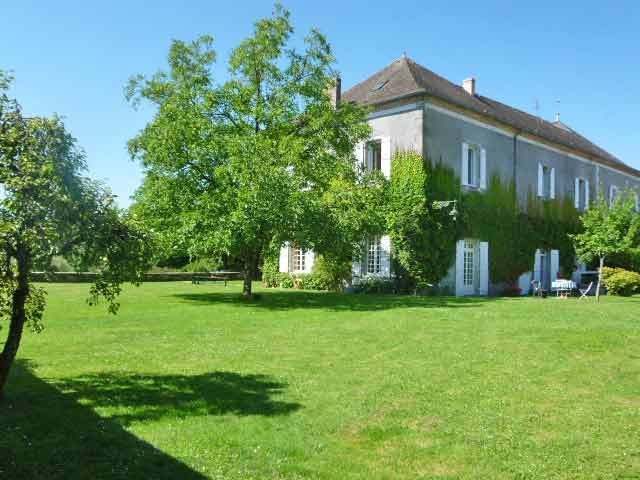
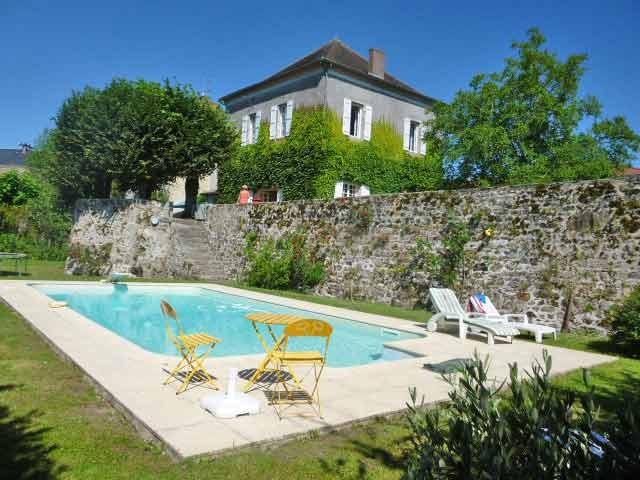
This castle domain of approx. 19th century comprises a beautiful manor house with large rooms and is enclosed by its original stonewall with a large iron gate. It is situated in the heart of a small rural market town in the Perigord-Limousin area.
The spacious private home includes:
- a cellar, and on the ground floor
- a kitchen with arch ceiling (-48.0 m2), wooden floor, wood cooker, fitted cupboard
- a utility and laundry room with fitted cupboard (-9.8 m2)
- a lounge (-64.8m2), wooden floor, fireplace
- a toilet with hand-basin, and on the first floor
- a landing (-6.5m2), wooden floor
- a toilet
- a corridor with fitted wardrobe (-13.0 m2)
- a bathroom with loggia (-14.5 m2), shower, fitted cupboard
- bedroom 1 with balcony (-13.0 m2), wooden floor, hand-basin
- bedroom 2 (-12.5 m2), wooden floor, hand-basin
- bedroom 3 (-25.0 m2), wooden floor, hand-basin, could also be used as office or library
- bedroom 4 (-10.7 m2), wooden floor, hand-basin
- bedroom 5 (-10.5 m2), wooden floor, hand-basin
- a loft on the second floor.
The house benefits from a central oil heating and is connected to the mains drainage of the village.
Beautiful park with terrace-gardens, a well, and a heated swimming pool of 10m x 5m.
A stone outbuilding is used as garage or workshop (-41 m2) and a second garage (-40 m2).
Beautiful attached garden, with a well and a heated swimming pool (10x5).
Total surface area: 2,142 m2.
Consommation conventionnelle :
161 kWh ep/m2.an
Estimation des Gaz a effet de serre :
12kg eqCO2/m2.an

 Fiat 130,90
 Vadilica za repu Holmer
 Traktor Landini 14500
 ANTIKNA LAMPA - UNIKAT
 Roto freza BREVIGLIERI
 Kombajn New Holland TX 34
 Noćni ormarić, stolčić za kuhinju
 ZETOR 6211 PRVI VLASTNIK
 Svijećnjak fenne porculan
 Traktor FENDT 209P
 Prodajem plug Imt 755
 STOLNA LAMPA - UNIKAT I ANTIKVITET
 Prodajem gume 14.9-28 i 11.2-28
 Mesingani svijećnjak