
Cars Trucks
4.204 ads
Open Cars Trucks →4.204 active ads
Real Estate
484.833 ads
Open Real Estate →484.833 active ads
Machinery & Tools
346 ads
Open Machinery & Tools →346 active ads
Marketplace
Farm & Horses13
Art & Artists62
Antiques20
Health & Medical121
Clothing Apparel70
Mobile Phones215
Hotels Travel Tourism18.425
Pets & Animals1.952
For Kids and Babies14
Nautics and Aviation24.221
Computers & Electronics197
Services1.393
Books & Magazines6
Musical Instruments54
Job2.533
Home & Garden411
Sports & Fitness115
Personals146
Audio Video Photo77
Entertainment23
All Others298
Forgot Password?
Don't have an account? Register
Top
 50' Marquis 500 Sport Coupe 2009
515.200 EUR
 70' Azimut 70 Flybridge Trade In 2010
1.287.200 EUR
 70' Elliott Custom Luxury Sports Fish..
245.100 EUR
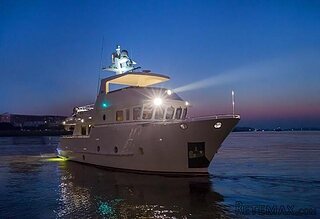 65' Bering Pilothouse 2013
1.657.800 EUR
 30' Regal 30 Express 2015
91.400 EUR
 22' Robalo R227 Dual Console 2018
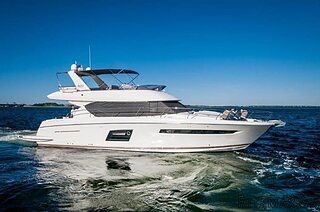 62' Prestige 620 Flybridge 2014
909.900 EUR
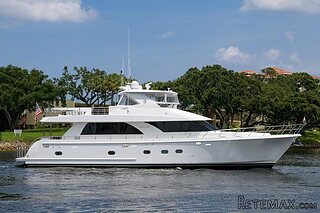 74' Ocean Alexander 74 Open Flybridge..
1.910.500 EUR
 90' Custom Boundless 2009
573.400 EUR
 85' Aicon Flybridge 2006
2.659.200 EUR
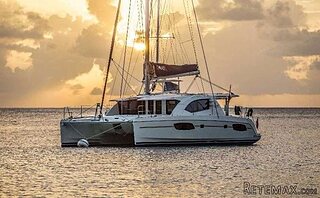 44' Leopard 44 2014
394.700 EUR
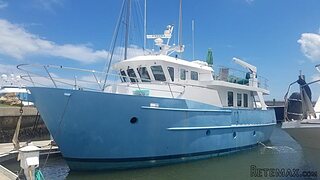 55' Cape Horn Yachts 55 2000
498.600 EUR
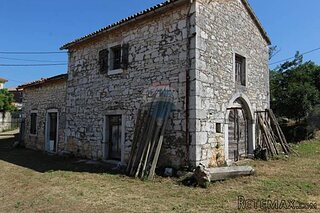 Višnjan, imanje za obnovu s pogledom na mo..
215.000 EUR
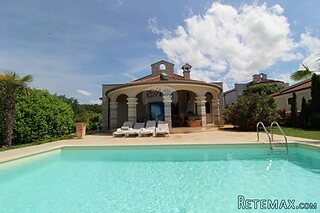 Kuća Žbandaj, 3 spavaće sobe i bazen
275.000 EUR
*Pretty 4-bed Perigourdine house set in..
Location
Europe › France › Aquitaine
Date Added: 27.04.2015 at 13:52
Expiration Date: 27.06.2031 at 12:58
Page Views: 182
Listing ID 238154
Technical data
Purpose
Sale
Living space
180 m²
Bedrooms
4
Bathrooms
2
Description
Dordogne 24, Eymet 24500
*Pretty 4-bed Perigourdine house set in expansive, mature grounds near Eymet
* 4 bedrooms - 3 upstairs, 1 downstairs
* 2 bathrooms
* Large, light Living/Dining room
* 180m2 habitable space
* 1 hectare plot, completely enclosed
* Long driveway with double electric gates at both ends
* Large, detached wooden Garage/workshop
* Room for pool
* 5 minutes from Eymet with its diverse commerce
* 5 minutes from Miramont de Guyenne
* 25 minutes from Bergerac
This delightful property is conveniently located just minutes from a large supermarket complex, 5 minutes drive from 2 pretty medieval towns with all commerce and thriving expat communities, yet is surrounded by pretty countryside and accessible walks.
It has been the family home of the current owners since it was built in the late 60's. The house and grounds have been lovingly, well-maintained but like many properties of this era, the house would benefit from cosmetic enhancements such as a new kitchen and bathrooms. There is a wonderful large living room opening onto a terrace, flooded with natural light from 4 sets of French doors. The property's layout with a ground-floor bedroom, bathroom and second, smaller living room, would lend itself ideally to conversion for accommodation for extended family, or indeed owner-quarters for an income-generating B&B.
It is set in mature grounds, fully enclosed on all sides, so would be suitable for keeping animals. The plot is flat and there is ample space to add a pool. There is an immaculate, long, in-and-out driveway and 2 sets of electric, remote-controlled gates and also a large, detached garage/workshop.
Overall, this property would make an ideal holiday home or permanent home as it stands, but could be further enhanced with relatively small-scale cosmetic improvements. It's location and layout make it highly suitable to be run as a B&B.
Accommodation
Ground Floor
Through Front Door, into:
Entrance Hallway 5.9 x 2m + 4x1m (16m2)
Tiled floor - same throughout Living room, wallpapered walls, plastered ceiling. Storage cupboard
Doorway to the left into:
Kitchen 3.5x3m (10.5m2)
Tiled floor, wallpapered walls, plastered ceiling. Range of fitted base and eye-level wooden farmhouse-style fitted units. Gas hob, double sink. Ample space for table. French doors onto front terrace.
Entrance hallway opening to the right through double-width, arch onto:
Living/Dining Room 7.5x3.7m + 4.3x3 (41m2)
Large L-shaped room, bathed in natural light thanks to 3 sets of double French doors opening onto the front terrace and one set opening onto the side terrace.
Tiled floor, wallpapered walls, plastered ceiling. Open fire. Currently arranged with Dining table at the far end end and sitting areas in the rest of the space. Could equally be reversed or altered to accommodate a home office, playroom or TV lounge in the far end of the room. A versatile and generous living space.
At end of entrance hallway:
Back room/TV lounge 3.5x3m (10.5m2)
Parquet floor, wallpapered walls, plastered ceiling. Used as a TV lounge. Could equally be used as a study, playroom or music room. Window overlooking rear garden.
To the right:
Bedroom 4 - Ground Floor- 3x3.6m (11m2)
Parquet floor, wallpapered walls, plastered ceiling. Window overlooking rear garden.
Along hallway to:
Downstairs Bathroom 3x1.6m (5m2)
Tiled floor. Sunken bath with shower over it, large sink and bidet. (Pink suite)
Office area 3.2x2.7m (8.6m2)
Tiled floor, wallpapered walls and plastered ceiling. Window to side of house. Used as home office. Stairs up to first floor.
First Floor
Upstairs Landing - 6.7x3.3 (22m2)
Partly under-eaves. Wooden floors, 2 velux windows. Used as secondary living room for listening to music.
To the right:
Upstairs Bathroom - 3.5x3m (10.5m2)
Tiled floor, tiled walls, bath, Double sink & vanity units underneath.
Bedroom 1 - 3.2x4m (13m2)
Wooden floor & beams on ceiling, built-in wardrobe. Wider-than-average windows overlooking front garden.
Bedroom 2 - 3.2x4m (13m2)
Wooden floor & beams on ceiling, built-in wardrobe. Wider-than-average windows overlooking front garden.
Bedroom 3 - 3.1x5.7m (18m2)
Wooden floor, plastered walls, beamed ceiling. Under-eave storage area (4m2)
2 windows overlooking side garden.
Outside:
1 hectare of fully-enclosed mature gardens bordered to the front by a mature laurel hedge, laid mostly to lawn.
Wrap-around paved terrace (approx. 35m2).
In-and-out gravel driveway with electric gates at each end.
Detached wooden garage/workshop.
Summary
Listing No : 1174
Office ID : APS2656
Listing Type : For Sale
Price FAI : €235,400
Category : House
Locality : Eymet
Region : Aquitaine
Details
Age : 1900's
Land size : 9900
Bedrooms : 4
Living area : 180
Bathrooms : 2
Closest town : Eymet
Land Required : 1 hectare + (over 2 acres)
Property Location : Rural
Property Condition : Fully Restored (excellent)
Miscellaneous : Old
*Pretty 4-bed Perigourdine house set in expansive, mature grounds near Eymet
* 4 bedrooms - 3 upstairs, 1 downstairs
* 2 bathrooms
* Large, light Living/Dining room
* 180m2 habitable space
* 1 hectare plot, completely enclosed
* Long driveway with double electric gates at both ends
* Large, detached wooden Garage/workshop
* Room for pool
* 5 minutes from Eymet with its diverse commerce
* 5 minutes from Miramont de Guyenne
* 25 minutes from Bergerac
This delightful property is conveniently located just minutes from a large supermarket complex, 5 minutes drive from 2 pretty medieval towns with all commerce and thriving expat communities, yet is surrounded by pretty countryside and accessible walks.
It has been the family home of the current owners since it was built in the late 60's. The house and grounds have been lovingly, well-maintained but like many properties of this era, the house would benefit from cosmetic enhancements such as a new kitchen and bathrooms. There is a wonderful large living room opening onto a terrace, flooded with natural light from 4 sets of French doors. The property's layout with a ground-floor bedroom, bathroom and second, smaller living room, would lend itself ideally to conversion for accommodation for extended family, or indeed owner-quarters for an income-generating B&B.
It is set in mature grounds, fully enclosed on all sides, so would be suitable for keeping animals. The plot is flat and there is ample space to add a pool. There is an immaculate, long, in-and-out driveway and 2 sets of electric, remote-controlled gates and also a large, detached garage/workshop.
Overall, this property would make an ideal holiday home or permanent home as it stands, but could be further enhanced with relatively small-scale cosmetic improvements. It's location and layout make it highly suitable to be run as a B&B.
Accommodation
Ground Floor
Through Front Door, into:
Entrance Hallway 5.9 x 2m + 4x1m (16m2)
Tiled floor - same throughout Living room, wallpapered walls, plastered ceiling. Storage cupboard
Doorway to the left into:
Kitchen 3.5x3m (10.5m2)
Tiled floor, wallpapered walls, plastered ceiling. Range of fitted base and eye-level wooden farmhouse-style fitted units. Gas hob, double sink. Ample space for table. French doors onto front terrace.
Entrance hallway opening to the right through double-width, arch onto:
Living/Dining Room 7.5x3.7m + 4.3x3 (41m2)
Large L-shaped room, bathed in natural light thanks to 3 sets of double French doors opening onto the front terrace and one set opening onto the side terrace.
Tiled floor, wallpapered walls, plastered ceiling. Open fire. Currently arranged with Dining table at the far end end and sitting areas in the rest of the space. Could equally be reversed or altered to accommodate a home office, playroom or TV lounge in the far end of the room. A versatile and generous living space.
At end of entrance hallway:
Back room/TV lounge 3.5x3m (10.5m2)
Parquet floor, wallpapered walls, plastered ceiling. Used as a TV lounge. Could equally be used as a study, playroom or music room. Window overlooking rear garden.
To the right:
Bedroom 4 - Ground Floor- 3x3.6m (11m2)
Parquet floor, wallpapered walls, plastered ceiling. Window overlooking rear garden.
Along hallway to:
Downstairs Bathroom 3x1.6m (5m2)
Tiled floor. Sunken bath with shower over it, large sink and bidet. (Pink suite)
Office area 3.2x2.7m (8.6m2)
Tiled floor, wallpapered walls and plastered ceiling. Window to side of house. Used as home office. Stairs up to first floor.
First Floor
Upstairs Landing - 6.7x3.3 (22m2)
Partly under-eaves. Wooden floors, 2 velux windows. Used as secondary living room for listening to music.
To the right:
Upstairs Bathroom - 3.5x3m (10.5m2)
Tiled floor, tiled walls, bath, Double sink & vanity units underneath.
Bedroom 1 - 3.2x4m (13m2)
Wooden floor & beams on ceiling, built-in wardrobe. Wider-than-average windows overlooking front garden.
Bedroom 2 - 3.2x4m (13m2)
Wooden floor & beams on ceiling, built-in wardrobe. Wider-than-average windows overlooking front garden.
Bedroom 3 - 3.1x5.7m (18m2)
Wooden floor, plastered walls, beamed ceiling. Under-eave storage area (4m2)
2 windows overlooking side garden.
Outside:
1 hectare of fully-enclosed mature gardens bordered to the front by a mature laurel hedge, laid mostly to lawn.
Wrap-around paved terrace (approx. 35m2).
In-and-out gravel driveway with electric gates at each end.
Detached wooden garage/workshop.
Summary
Listing No : 1174
Office ID : APS2656
Listing Type : For Sale
Price FAI : €235,400
Category : House
Locality : Eymet
Region : Aquitaine
Details
Age : 1900's
Land size : 9900
Bedrooms : 4
Living area : 180
Bathrooms : 2
Closest town : Eymet
Land Required : 1 hectare + (over 2 acres)
Property Location : Rural
Property Condition : Fully Restored (excellent)
Miscellaneous : Old
Equipment and extras +
Loan Calculator +
Reviews +
Reviews (0)
★ Write a ReviewNo reviews yet — be the first to share your experience.
★ Write a Review
Retemax Similar Items
-
 990.000 EUR
Matulji -Samostojeća kuća s poslovnim prostorom
-

 490.000 EUR
KRK, samostojeća kuća s bazenom
-
 160.000 EUR
Na prodaju vikend kuca na Banstolu
 900.000 EUR
Turisticki kompleks na Fruskoj Gori
-
 45.000 EUR
Prodajem kucu u centru Jarkovca
 225.000 EUR
Prodajem LUX kucu u Smederevu
-

 470.000 EUR
POBRI, prodaje se interesantna kuća