
Cars Trucks
4.206 ads
Open Cars Trucks →4.206 active ads
Real Estate
484.861 ads
Open Real Estate →484.861 active ads
Machinery & Tools
346 ads
Open Machinery & Tools →346 active ads
Marketplace
Farm & Horses13
Art & Artists62
Antiques20
Health & Medical121
Clothing Apparel70
Mobile Phones215
Hotels Travel Tourism18.425
Pets & Animals1.949
For Kids and Babies14
Nautics and Aviation24.221
Computers & Electronics197
Services1.393
Books & Magazines6
Musical Instruments54
Job2.533
Home & Garden411
Sports & Fitness115
Personals145
Audio Video Photo77
Entertainment23
All Others298
Forgot Password?
Don't have an account? Register
Top
 Volkswagen Golf VI 1.6 Tdi
8.810 EUR
 Traktor Steyr 8080 Turbo 4x4
9.800 EUR
 Prikollica DAV za prjevoz vozila
2.100 EUR
 Traktor Imt 560
2.900 EUR
 Balirka Welger AP41
1.000 EUR
 Universal 445 2 komada
2.350 EUR
 Prskalice NOVO!!!
840 EUR
 Mercedes 307, 1986 god.
1.350 EUR
 Torpedo 9006 Adriatic OGLAS IZ USLUGE
7.980 EUR
 Creina 2700l
1.350 EUR
 26' Glacier Bay 2690 Coastal Runner 2..
62.300 EUR
 31' Chris-Craft Commander 1969
12.500 EUR
 Traktor Lamborghini R3 110 EVO
29.800 EUR
 Kombajn/berač za grožđe
17.000 EUR
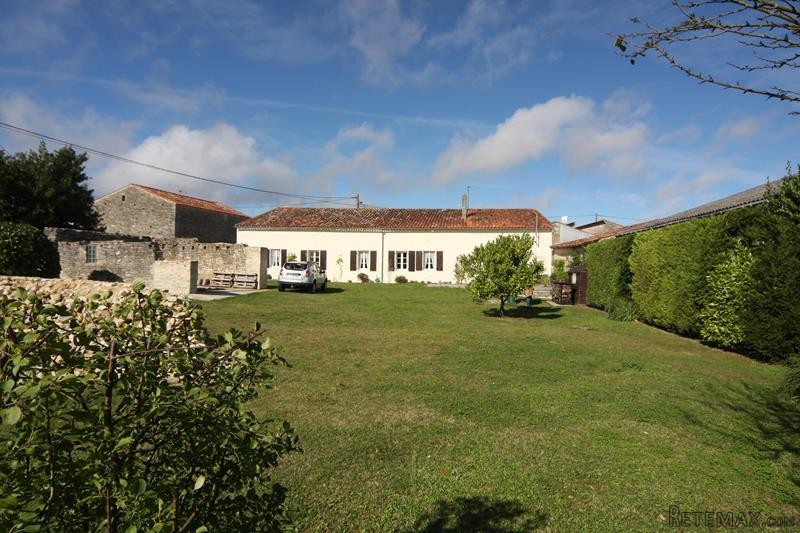
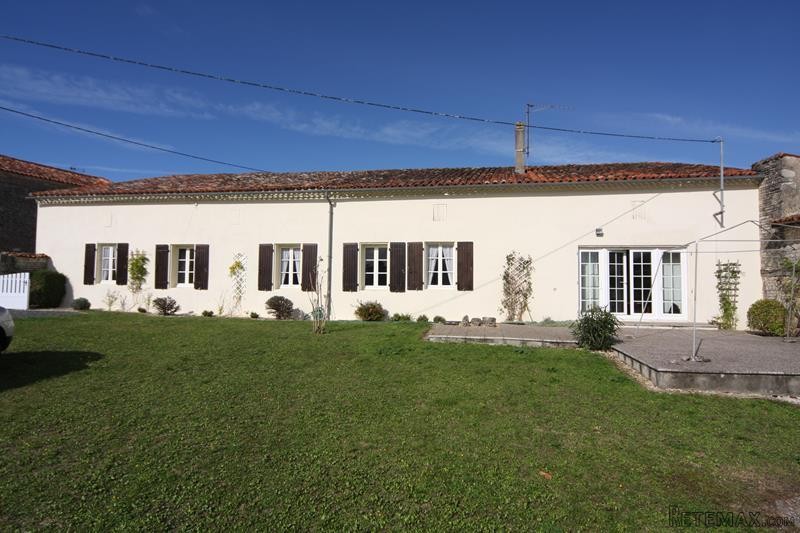
Pretty Longere In A Quiet Village With..
Location
Europe › France › Poitou-Charentes
Date Added: 29.03.2017 at 19:11
Expiration Date: 17.02.2031 at 11:23
Page Views: 75
Listing ID 445989
Technical data
Purpose
Sale
Living space
115 m²
Bedrooms
4
Description
HOUSE
The front door opens into a large (32 m2) open-plan reception room with a tiled floor and logburner. There is room for a large dining table as well as for a seating area. It has some glazed doors overlooking the gardens facing south.
To one side is the semi-open plan, light coloured and newly fitted kitchen (10 m2).
A long corridor runs at the back of the house and leads to a bathroom (4 m2), a wc (2 m2) and four good sized bedrooms (11, 11, 12, and 21 m2).
There is an attic that runs the whole length of the house with good head-height. This attic could be used to enlarge the living space (subject to planning permissions).
GARDEN
The south-facing garden is mainly laid to lawn with some shrubs and borders.
It has an old garage, which could be restored as a garage, but it could also make a very nice summer kitchen.
The whole garden is walled in charentaise stones.
Chives is a lovely commune. There is a superette (a mini-market) and post-office in town and a bread van deliveres several times a week.
Fast
facts
Habitable
area (m2 - approx.): 115
Beds: 4
Land (m2 -
approx.): 1343 Walled gardens
Outbuildings: No
Swimming
pool: No
Situation: Village Setting Quiet setting
State of
repair: Good
Heating
system: Logburner and electric heaters
Sanitation
system: Fosse septique
Taxe
fonciere €: 403
Nearest shop: 1 km
Nearest bar: 5 km
Nearest town: 20 km
The front door opens into a large (32 m2) open-plan reception room with a tiled floor and logburner. There is room for a large dining table as well as for a seating area. It has some glazed doors overlooking the gardens facing south.
To one side is the semi-open plan, light coloured and newly fitted kitchen (10 m2).
A long corridor runs at the back of the house and leads to a bathroom (4 m2), a wc (2 m2) and four good sized bedrooms (11, 11, 12, and 21 m2).
There is an attic that runs the whole length of the house with good head-height. This attic could be used to enlarge the living space (subject to planning permissions).
GARDEN
The south-facing garden is mainly laid to lawn with some shrubs and borders.
It has an old garage, which could be restored as a garage, but it could also make a very nice summer kitchen.
The whole garden is walled in charentaise stones.
Chives is a lovely commune. There is a superette (a mini-market) and post-office in town and a bread van deliveres several times a week.
Fast
facts
Habitable
area (m2 - approx.): 115
Beds: 4
Land (m2 -
approx.): 1343 Walled gardens
Outbuildings: No
Swimming
pool: No
Situation: Village Setting Quiet setting
State of
repair: Good
Heating
system: Logburner and electric heaters
Sanitation
system: Fosse septique
Taxe
fonciere €: 403
Nearest shop: 1 km
Nearest bar: 5 km
Nearest town: 20 km
Equipment and extras +
Loan Calculator +
Reviews +
Reviews (0)
★ Write a ReviewNo reviews yet — be the first to share your experience.
★ Write a Review
Retemax Similar Items
-
 990.000 EUR
Matulji -Samostojeća kuća s poslovnim prostorom
-

 490.000 EUR
KRK, samostojeća kuća s bazenom
-
 160.000 EUR
Na prodaju vikend kuca na Banstolu
 900.000 EUR
Turisticki kompleks na Fruskoj Gori
-
 45.000 EUR
Prodajem kucu u centru Jarkovca
 225.000 EUR
Prodajem LUX kucu u Smederevu
-

 470.000 EUR
POBRI, prodaje se interesantna kuća