House:
Ground floor:
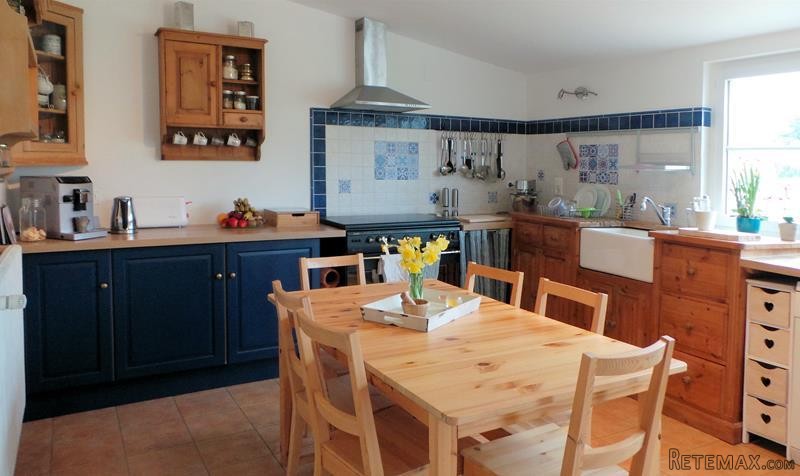
The front door opens into a large, bright entrance hall (17m2) with tiled floor and exposed beam ceiling. To the left a door opens into a very attractive south-facing sitting room (28m2) with tiled floor, exposed stone walls, exposed beam ceiling and a traditional stone charentaise fireplace (with wood-burning stove). To the rear of the entrance hall a pair of glazed doors open into a large kitchen (about 21m2) with tiled floor and fitted units. A large window looks out over the garden and to the church tower beyond. To the right of the kitchen a door opens into the dining room (20m2) with tiled floor, exposed beam ceiling and exposed stone walls. From here a set of glazed doors open out to the garden. To the far side of the dining room a door opens to the utility / boiler room (9 sq m). To the side of the dining room another door opens to a room currently used as a study (8m2). To the right of the entrance hall a door opens to an internal hallway with stairs to the first floor plus a door to a bathroom with WC. A door from this hall opens to a corridor which leads to a room (18 sq m - currently used as a gym) with tiled floor, exposed stone wall and exposed beam ceiling.
First floor:
At the top of the stairs is a landing, off which are the four bedrooms (two ensuite). The master bedroom (37m2) has exposed stone walls and includes and ensuite shower room. To the left of the landing a corridor runs the length of the house, off which are the remaining three bedrooms (each about 12m2), one of which has an ensuite shower room with WC. Also off the landing is a bathroom.
Garden:
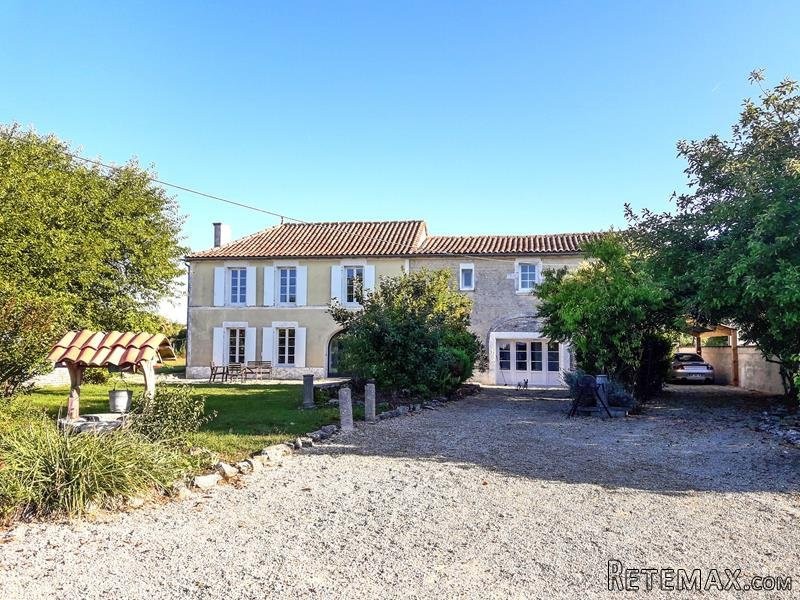
The house sits on a plot of 1835m2. To the front is a gravel drive and parking area, with flower borders and a lawned area. To the rear a paved terraced leads on to a gravel area which in turn leads onto the lawn with a number of mature trees. Attached to the side of the house is a carport. For those who would like more land, the owners are also selling a parcel of land which adjoins the property.
This is an attractive house in good condition on the edge of a village only 10km from the popular riverside market town of Jarnac. The TGV and airport at Angouleme are only about 35km and the airports at La Rochelle, Bordeaux and Poitiers are all less than 2 hours' drive.
Fast
facts
Habitable
area (m2 - approx.): 220
Beds: 4
Land (m2 -
approx.): 1835
Outbuildings: No
Swimming
pool: No
Situation: Edge of Village
State of
repair: Good
Heating
system: Oil-fired central heating
Sanitation
system: Micro station (installed in 2016)
Taxe
fonciere E: 1036 (in 2016)
Nearest shop: 4km
Nearest bar: 4km
Nearest town: Jarnac 10km / Cognac 17km

 38' Cabo 38 Express 2008
 Zetor 8441 Proxima
 Belarus 952
 Fendt 308
 John Deere 5720
 Sport Kawasaki Zx6R
 Garten Garnitur mit 6 stapelstühlen
 Scooter Piaggio Fly 50, silver
 Audi A6 2.0 TDI
 Квартира с ремонтом ,мебелью и техникой
 Holzhäcksler Holzschredder + Zapfwelle G
 DELL VOSTRO 200 INTEL CORE 2 DUO 4GB RAM
 Munkgatan 12, Munkfors
 Jeep Wrangler