
Cars Trucks
4.205 ads
Open Cars Trucks →4.205 active ads
Real Estate
484.833 ads
Open Real Estate →484.833 active ads
Machinery & Tools
346 ads
Open Machinery & Tools →346 active ads
Marketplace
Farm & Horses13
Art & Artists62
Antiques20
Health & Medical120
Clothing Apparel70
Mobile Phones215
Hotels Travel Tourism18.425
Pets & Animals1.951
For Kids and Babies14
Nautics and Aviation24.221
Computers & Electronics197
Services1.393
Books & Magazines6
Musical Instruments54
Job2.533
Home & Garden411
Sports & Fitness115
Personals145
Audio Video Photo77
Entertainment23
All Others298
Forgot Password?
Don't have an account? Register
Top
 Ремонт устройств струйной печати
7 EUR
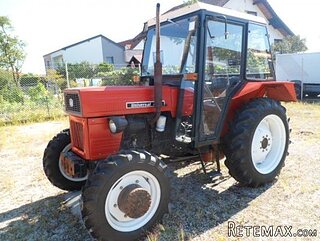 Univerzal 445
8.900 EUR
 turizam
50 EUR
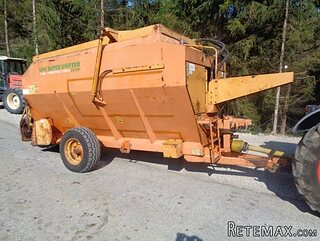 krmilna prikolica 8 kubična
2.900 EUR
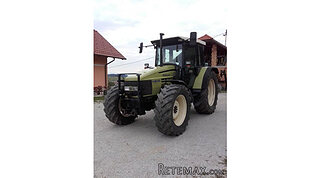 Traktor Hurliman XT 910.6
18.980 EUR
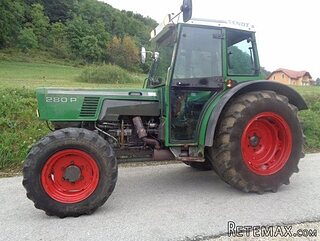 FENDT 280 P
8.300 EUR
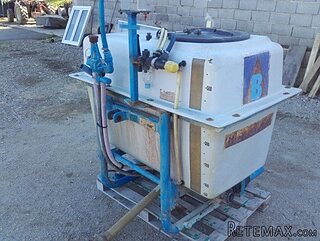 Prskalica Blanchard 600l
150 EUR
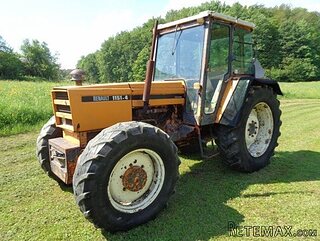 RENAULT 1151-4
4.000 EUR
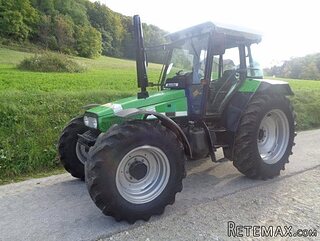 DEUTZ FAHR AGROSTAR 6.31
11.000 EUR
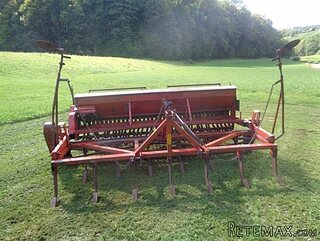 GRUBER Z SEJALNICO
1.600 EUR
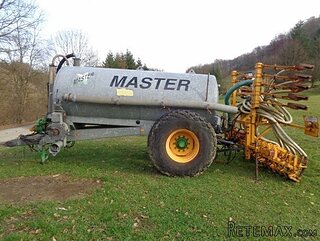 POCINKANA CISTERNA ZA GNOJNICO 7000 LITR
6.900 EUR
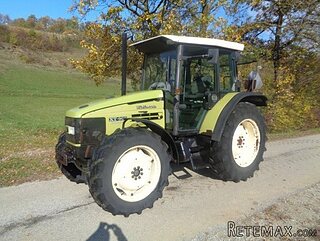 HURLIMANN XT 909
12.700 EUR
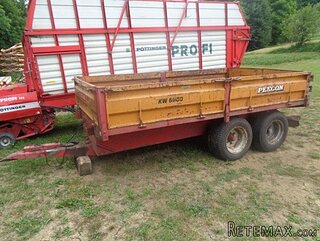 KIPER PRIKOLICA 6 TON
3.700 EUR
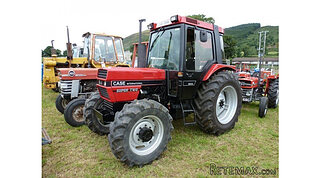 Traktor Case 885 xl
1 EUR
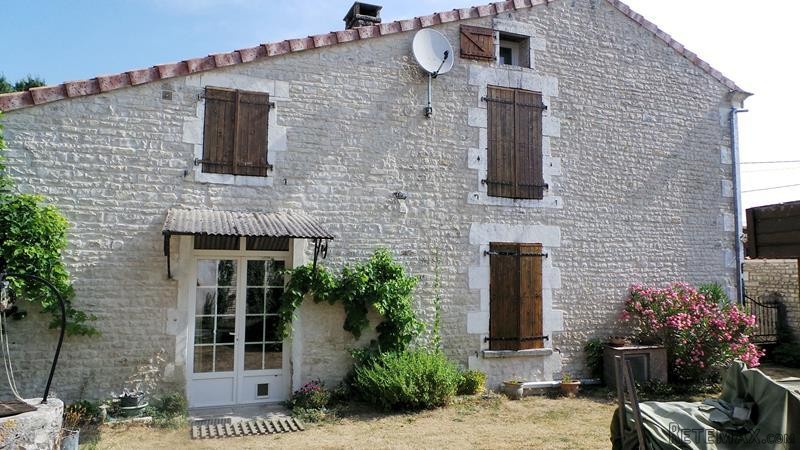
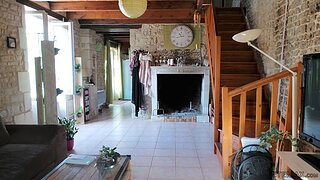
Pretty Stone House On The Outskirts Of..
Location
Europe › France › Poitou-Charentes
Date Added: 29.03.2017 at 19:11
Expiration Date: 17.02.2031 at 11:23
Page Views: 108
Listing ID 445841
Technical data
Purpose
Sale
Living space
100 m²
Bedrooms
2
Description
House
Ground floor
The front door opens directly into the dining room / kitchen (25.5m2). The kitchen area is fitted with modern units.
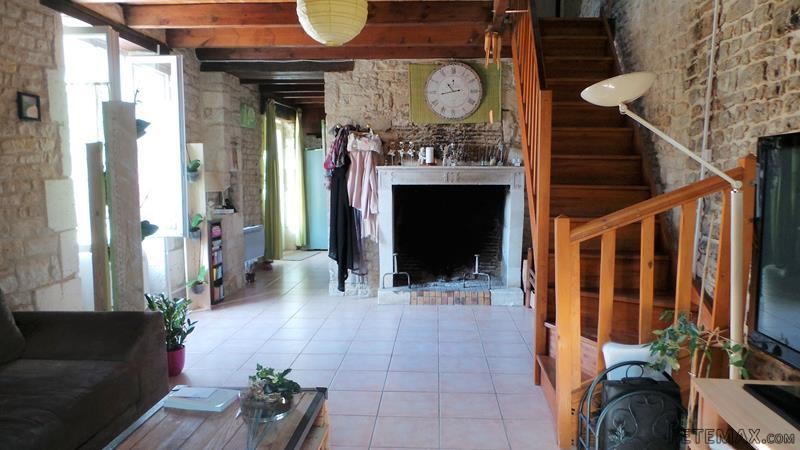
From the dining area an opening leads through into the living room (25.5m2) with stone fireplace and tiled floor.
First floor
The wooden staircase leads from the living room up to a landing (8.5m2) on the first floor off which are two bedrooms (11.5m2 and 10m2).
Also off the landing are a bathroom (7m2 - with laundry area) and a separate WC.
A staircase from the first floor landing provides access to a mezzanine(10.5m2).
Exterior
The house sits on a plot of 404m2, mainly laid to lawn with some mature trees.
Located close to the large village of Aigre and its amenities this house would equally make a great holiday or permanent home.
Fast
facts
Habitable
area (m2 - approx.): 100
Beds: 2
Land (m2 -
approx.): 404
Outbuildings: No
Swimming
pool: No
Situation: Edge of Village
State of
repair: Good
Heating
system: Electric heating with heat-exchange unit
Sanitation
system: Mains drainage to be connected in 2016
Taxe
fonciere €: 560 (in 2015)
Nearest shop: 1km
Nearest bar: 1km
Nearest town: Aigre 1km / Rouillac 18km / Ruffec 24km
Ground floor
The front door opens directly into the dining room / kitchen (25.5m2). The kitchen area is fitted with modern units.
From the dining area an opening leads through into the living room (25.5m2) with stone fireplace and tiled floor.
First floor
The wooden staircase leads from the living room up to a landing (8.5m2) on the first floor off which are two bedrooms (11.5m2 and 10m2).
Also off the landing are a bathroom (7m2 - with laundry area) and a separate WC.
A staircase from the first floor landing provides access to a mezzanine(10.5m2).
Exterior
The house sits on a plot of 404m2, mainly laid to lawn with some mature trees.
Located close to the large village of Aigre and its amenities this house would equally make a great holiday or permanent home.
Fast
facts
Habitable
area (m2 - approx.): 100
Beds: 2
Land (m2 -
approx.): 404
Outbuildings: No
Swimming
pool: No
Situation: Edge of Village
State of
repair: Good
Heating
system: Electric heating with heat-exchange unit
Sanitation
system: Mains drainage to be connected in 2016
Taxe
fonciere €: 560 (in 2015)
Nearest shop: 1km
Nearest bar: 1km
Nearest town: Aigre 1km / Rouillac 18km / Ruffec 24km
Equipment and extras +
Loan Calculator +
Reviews +
Reviews (0)
★ Write a ReviewNo reviews yet — be the first to share your experience.
★ Write a Review
Retemax Similar Items
-
 990.000 EUR
Matulji -Samostojeća kuća s poslovnim prostorom
-

 490.000 EUR
KRK, samostojeća kuća s bazenom
-
 160.000 EUR
Na prodaju vikend kuca na Banstolu
 900.000 EUR
Turisticki kompleks na Fruskoj Gori
-
 45.000 EUR
Prodajem kucu u centru Jarkovca
 225.000 EUR
Prodajem LUX kucu u Smederevu
-

 470.000 EUR
POBRI, prodaje se interesantna kuća