House
Ground floor
The front door opens to the entrance hall (10m2) with tiled floor, stone fireplace, exposed stone walls and exposed beam ceiling. To the back of the hall is a laundry room with WC.
To the right of the hall a door opens to the living room (33m2) with tiled floor, exposed beam ceiling, stone fireplace with wood-burning stove, exposed stone walls and a pair of glazed doors opening to the garden. To one side of the living room is a kitchen area with a range of fitted units.
First floor
A wooden staircase rises from the entrance hall to the first floor landing, off which are three bedrooms (17.5m2, 9.5m2 and 9m2) each with wooden floors and exposed stone walls. Also off the landing is a shower room (shower, wash-basin and WC).
Exterior
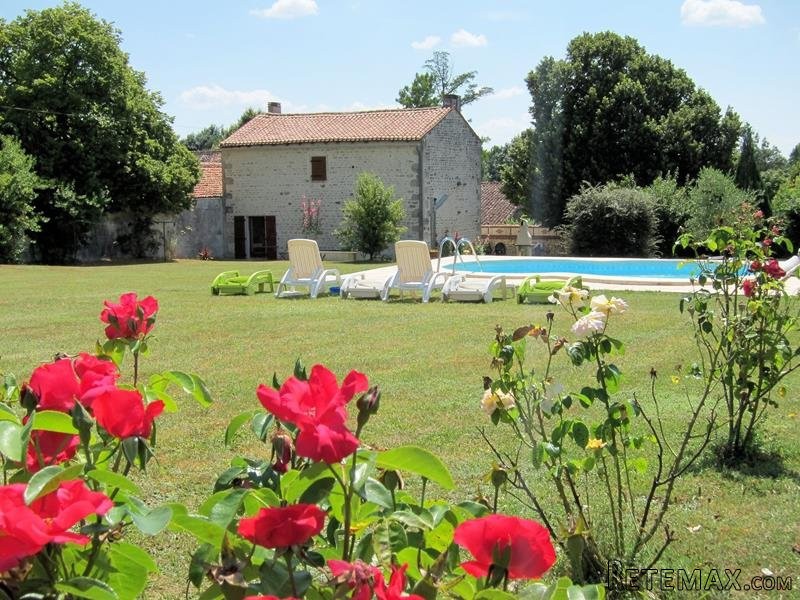
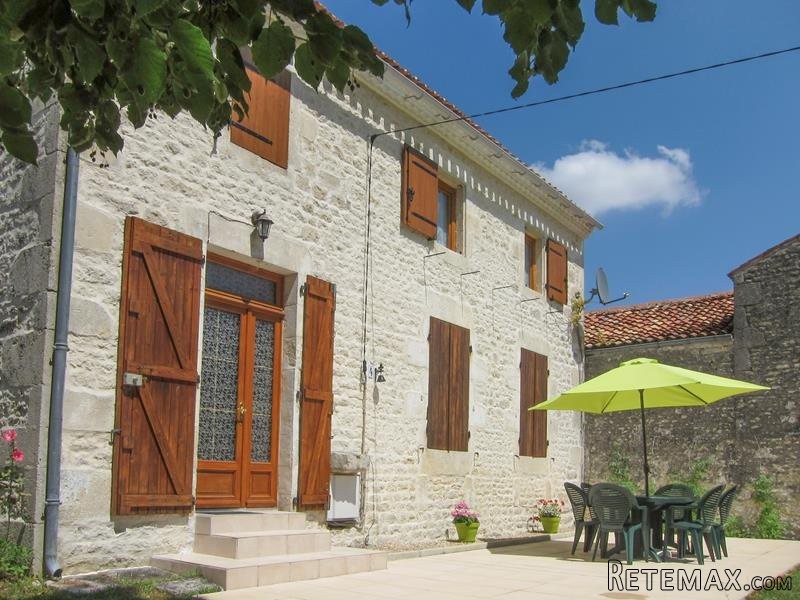
The house sits well back from the road on a generous 3563m2 plot. The garden is mainly laid to lawn with a number of specimen trees and terraces to both the front and rear of the house. There is also a swimming pool. The property has been successfully used as a holiday home and holiday let - so provides potential for income generation.
Set in a small hamlet in the commune of Varaize, the pretty local town of St Jean d'Angely is just a short drive.
Fast
facts
Habitable
area (m2 - approx.): 98
Beds: 3
Land (m2 -
approx.): 3563
Outbuildings: No
Swimming
pool: Yes
Situation: Edge of Village
State of
repair: Good
Heating
system: Wood-burning stove and electric heating
Sanitation
system: Septic tank (non-compliant)
Taxe
fonciere €: 709 (in 2016)
Nearest shop: 7km
Nearest bar: 7km
Nearest town: St Jean d'Angely 11km

 Buick
Buick
 Istra – 12.233 m² prostrano zemljište, mir..
 Cancelada, Marbella-Estepona, , 4..
 Empfangsmitarbeiter (m/w)
 63' Marquis 2013
 93' Custom 93' Fast Ferry 2011
 103' Custom Fast Catamaran Ferry 2002
 341' Custom Geared RoRo Cargo Ships 1..
 33' Cobalt 336 2013
 36' Nor-Tech 3600 Supercat 2005
 68' Symbol 2005
 80' Azimut 80 Carat Flybridge 2006
 159' Feadship 1987
 77' President Custom 750 Enclosed Bri..