House
The front door opens to the entrance hall with tiled floor. To the left a door opens to the sitting room (17m2) with wooden floor, fireplace and large windows overlooking the garden.
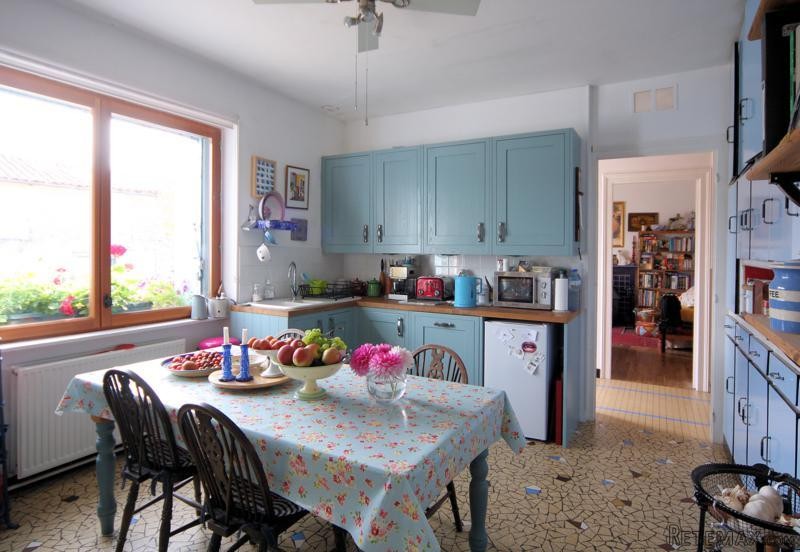
To the right of the hall a doorway leads through to the country-style kitchen (14m2) with tiled floor, large windows overlooking the garden, a range of fitted units and plenty of space for a kitchen table.
To the rear of the kitchen a door opens to a large utility room (15m2) with plumbing for a washing machine and a door to the garden. This room houses the central heating boiler and is also currently used as an office space. From here a door opens to a walk-in larder.
To the rear of the entrance hall a corridor provides access to the three bedrooms (10m2, 9m2 and 9m2), all of which have wooden floors. Also off the corridor are the bathroom - (with a specially shaped bath for the fixed shower area, and wash-basin) and a separate WC.
Gite
Facing the house, a section of a large stone outbuilding has been converted to provide a delightful loft-style gite. This open-plan space is full of character with stripped floorboards, exposed stone walls and exposed beam ceiling. It has defined sitting and dining areas as well as a large sleeping platform, corner kitchen and a separate shower room (shower, wash-basin and WC).
Outbuilding
In addition to the gite there is a room (about 20m2) which is currently used as a dining room with an attractive fireplace. The rest of the outbuilding provides useful garage space as well as a large workshop, a wine cellar and a store room.
Garden
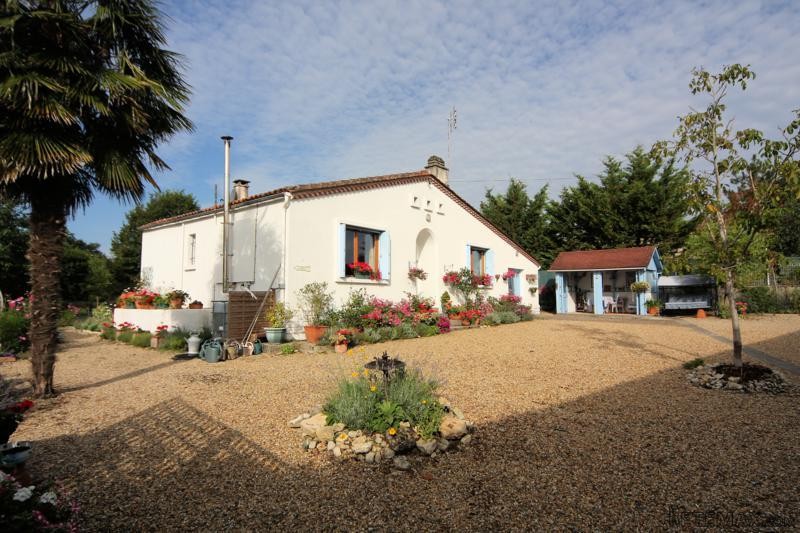
The courtyard garden is laid to gravel with a number of flower borders, trees and shrubs including and impressive palm tree. To one side a summer house makes the most of the views - a great spot to retreat with a book or magazine. To the other side a small section has been partioned off to create a private terrace for the gite guests.
This is a charming property and could make a great permanent home with income potential (or separate accommodation for visiting friends and family) or a comfortable holiday home with a manageable garden.
Fast
facts
Habitable
area (m2 - approx.): 165
(main house 90m2, gite 75m2)
Beds: 4 (3 in main house, 1 in gite)
Land (m2 -
approx.): 1076 (includes footprint of buildings)
Outbuildings: Yes
Swimming
pool: No
Situation: Edge of Village
State of
repair: Good
Heating
system: oil-fired central heating
Sanitation
system: septic tank
Taxe
fonciere €: 830 (in 2016)
Nearest shop: 7km
Nearest bar: 7km
Nearest town: Aigre 7km

 60' Hatteras 60 Motor Yacht 2009
 50' Viking 50 Motoryacht 1991
 23' Polar 2300 Walkaround 2005
 48' Fountain 48 Express Cruiser 2007
 88' Broward Raised Pilot House 1999
 39' Beneteau 393 2002
 34' Hatteras 34 Sportfish 1961
 28' Sea Ray 280 Sundancer 1990
 38' Duffy 38 2003
 33' Regal 3300 Bowrider 2018
 23' Pursuit 235 Dual Console 2018
 55' Viking 55 Convertible 2013
 50' Sunseeker Manhattan 50 2006
 44' Carver 43 Super Sport 2007