
Cars Trucks
4.206 ads
Open Cars Trucks →4.206 active ads
Real Estate
484.860 ads
Open Real Estate →484.860 active ads
Machinery & Tools
346 ads
Open Machinery & Tools →346 active ads
Marketplace
Farm & Horses13
Art & Artists62
Antiques19
Health & Medical121
Clothing Apparel70
Mobile Phones215
Hotels Travel Tourism18.425
Pets & Animals1.943
For Kids and Babies14
Nautics and Aviation24.221
Computers & Electronics197
Services1.393
Books & Magazines6
Musical Instruments54
Job2.532
Home & Garden410
Sports & Fitness115
Personals146
Audio Video Photo77
Entertainment23
All Others298
Forgot Password?
Don't have an account? Register
Top
 38' Cabo 38 Express 2008
298.300 EUR
 Zetor 8441 Proxima
12.300 EUR
 Belarus 952
7.600 EUR
 Fendt 308
12.900 EUR
 John Deere 5720
15.200 EUR
 Sport Kawasaki Zx6R
1.490 EUR
 Garten Garnitur mit 6 stapelstühlen
280 EUR
 Scooter Piaggio Fly 50, silver
600 EUR
 Audi A6 2.0 TDI
4.500 EUR
 Квартира с ремонтом ,мебелью и техникой
83.000 EUR
 Holzhäcksler Holzschredder + Zapfwelle G
1.198 EUR
 DELL VOSTRO 200 INTEL CORE 2 DUO 4GB RAM
79 EUR
 Munkgatan 12, Munkfors
35.000 EUR
 Jeep Wrangler
17.000 EUR
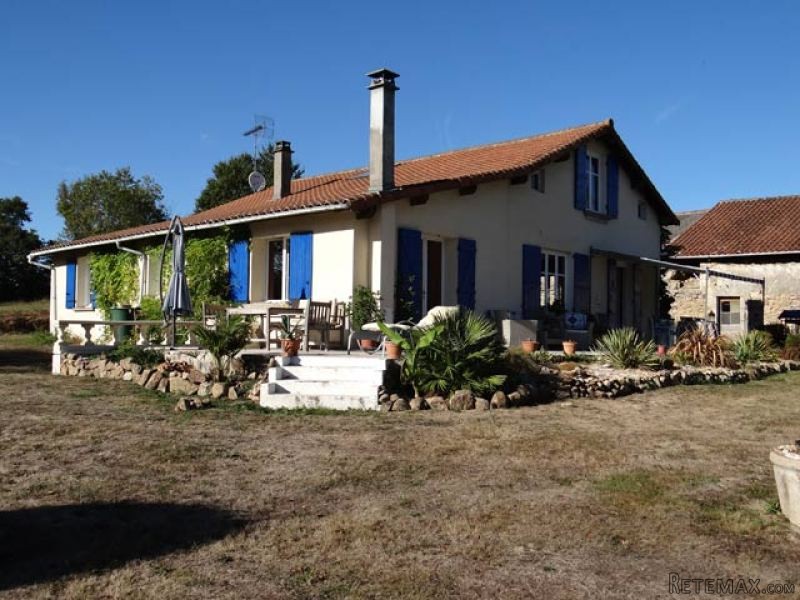
Property In The Haute-Vienne : House..
Location
Europe › France › Limousin
Date Added: 29.03.2017 at 19:11
Expiration Date: 17.02.2031 at 11:23
Page Views: 169
Listing ID 446882
Technical data
Purpose
Sale
Bedrooms
3
Bathrooms
1
Description
The property is located in Limousin only a few kilometers from a small town with all shops and services.
It includes a main house with on the ground floor :
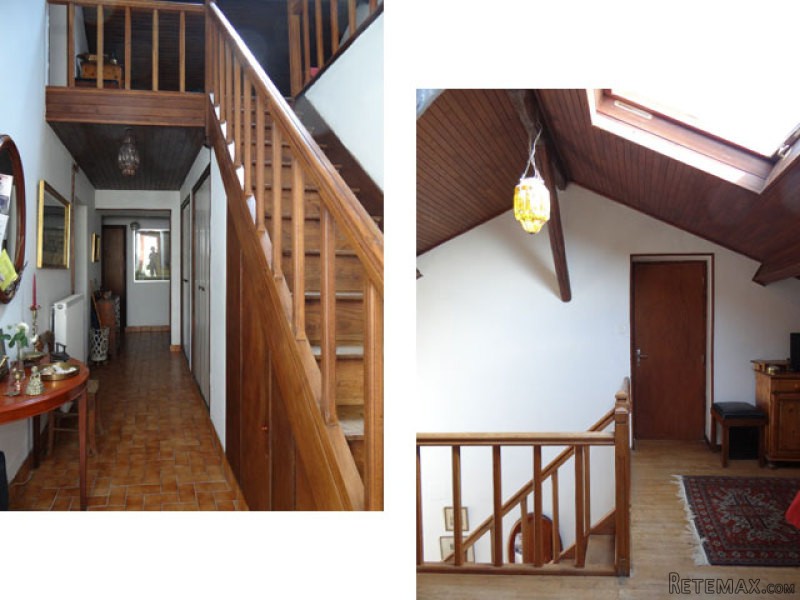
- Entrance / tiled hallway, cupboards (- 13.8 sqm),
- Dining room with open kitchen, double aspect, door to the terrace (- 29.1 sqm),
- Living room, wood stove, double aspect, door to the terrace (- 15.5 sqm),
- A tiled toilet with window,
- A tiled bathroom with window, bath and shower (- 6.3 sqm), and
- A bedroom, carpeted floor (- 15.4 sqm),
- An attached garage (- 33.7 sqm) with boiler room and laundry.
On the top floor, parquet floor :
- Mezzanine, skylights (- 14.7 sqm),
- Bedroom, parquet (- 15.4 sqm), access to two lofts,
- Bedroom, sloping ceiling, parquet (- 22.5 sqm).
Terrace of 45 sqm.
Double glazing in part.
Oil central heating.
Small house for renovation : ground floor 22 sqm -, fireplace, stone sink ; floor of the same area.
Attached land with an old washhouse fed by a spring, a well and an ornamental pond.
Many fruit: cherries, figs, currants, nuts, peaches and apples.
Septic tank 1500 l probably undersized.
DPE D / E.
Consommation conventionnelle :
151 kWh ep/m2.an
Estimation des Gaz a effet de serre :
45kg eqCO2/m2.an
It includes a main house with on the ground floor :
- Entrance / tiled hallway, cupboards (- 13.8 sqm),
- Dining room with open kitchen, double aspect, door to the terrace (- 29.1 sqm),
- Living room, wood stove, double aspect, door to the terrace (- 15.5 sqm),
- A tiled toilet with window,
- A tiled bathroom with window, bath and shower (- 6.3 sqm), and
- A bedroom, carpeted floor (- 15.4 sqm),
- An attached garage (- 33.7 sqm) with boiler room and laundry.
On the top floor, parquet floor :
- Mezzanine, skylights (- 14.7 sqm),
- Bedroom, parquet (- 15.4 sqm), access to two lofts,
- Bedroom, sloping ceiling, parquet (- 22.5 sqm).
Terrace of 45 sqm.
Double glazing in part.
Oil central heating.
Small house for renovation : ground floor 22 sqm -, fireplace, stone sink ; floor of the same area.
Attached land with an old washhouse fed by a spring, a well and an ornamental pond.
Many fruit: cherries, figs, currants, nuts, peaches and apples.
Septic tank 1500 l probably undersized.
DPE D / E.
Consommation conventionnelle :
151 kWh ep/m2.an
Estimation des Gaz a effet de serre :
45kg eqCO2/m2.an
Equipment and extras +
Loan Calculator +
Reviews +
Reviews (0)
★ Write a ReviewNo reviews yet — be the first to share your experience.
★ Write a Review


