
Cars Trucks
4.206 ads
Open Cars Trucks →4.206 active ads
Real Estate
484.860 ads
Open Real Estate →484.860 active ads
Machinery & Tools
346 ads
Open Machinery & Tools →346 active ads
Marketplace
Farm & Horses13
Art & Artists62
Antiques20
Health & Medical121
Clothing Apparel70
Mobile Phones215
Hotels Travel Tourism18.425
Pets & Animals1.948
For Kids and Babies14
Nautics and Aviation24.221
Computers & Electronics197
Services1.394
Books & Magazines6
Musical Instruments54
Job2.533
Home & Garden411
Sports & Fitness115
Personals146
Audio Video Photo77
Entertainment23
All Others298
Forgot Password?
Don't have an account? Register
Top
 Ремонт устройств струйной печати
7 EUR
 Univerzal 445
8.900 EUR
 turizam
50 EUR
 krmilna prikolica 8 kubična
2.900 EUR
 Traktor Hurliman XT 910.6
18.980 EUR
 FENDT 280 P
8.300 EUR
 Prskalica Blanchard 600l
150 EUR
 RENAULT 1151-4
4.000 EUR
 DEUTZ FAHR AGROSTAR 6.31
11.000 EUR
 GRUBER Z SEJALNICO
1.600 EUR
 POCINKANA CISTERNA ZA GNOJNICO 7000 LITR
6.900 EUR
 HURLIMANN XT 909
12.700 EUR
 KIPER PRIKOLICA 6 TON
3.700 EUR
 Traktor Case 885 xl
1 EUR
Property - Sicily - For Sale
Location
Date Added: 05.04.2017 at 23:19
Expiration Date: 17.02.2031 at 11:23
Page Views: 152
Listing ID 505490
Technical data
Purpose
Sale
Size of Property
5.000.000 m²
Description
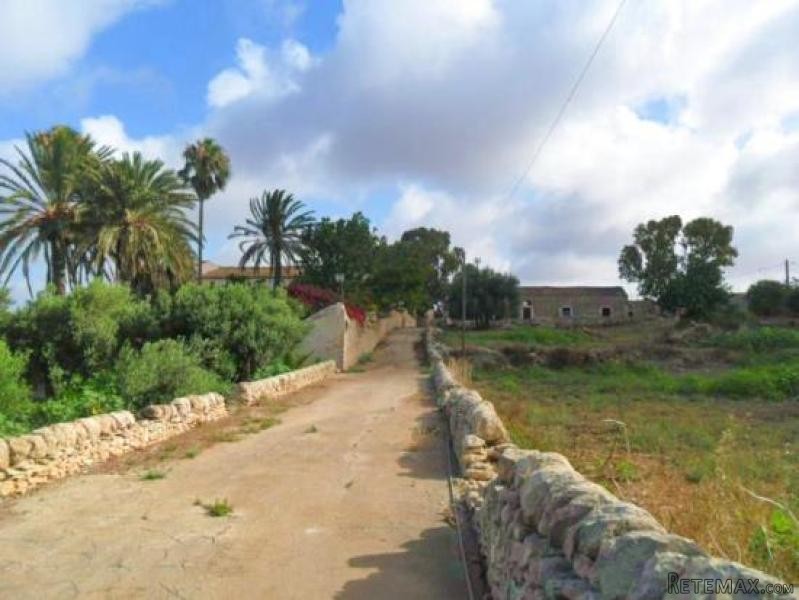
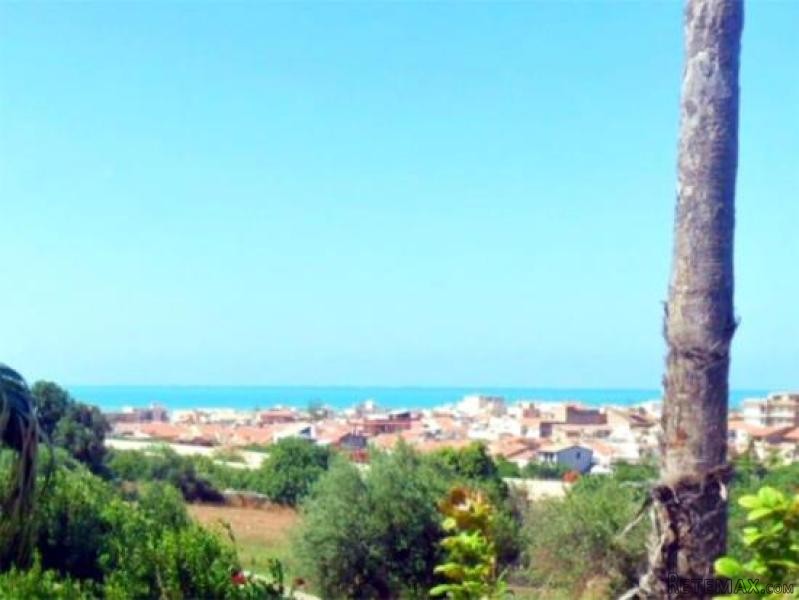
This area was authorized under the resolution No. 25 from 18.05.2012 and subsequent authorizations.The project involves the construction of a 4-stars hotel, with the following characteristics:Covered surface 3726.34 sqm Volume 24714,49 cbm Usable surface 6185,05 sqmThe design idea involves the building of a unitary, well articulated structure which takes into account the orography of land and especially of the surrounding panorama.The buildings, arranged according to the orography of land, form two large semi-open courtyards.The structure has a basement, intended as a garage or storage, and two floors above the ground. In the hotel we will find the common areas such as Hall, Bar, Restaurant and all the necessary facilities as well as 61 rooms. The basement is used as a car park and warehouses.The rooms are divided as follows:Ground floor: 20 Rooms - 2 J Suite;First floor: 22 Rooms - 3 J Suite - 1 SuiteSecond Floor: 12 Rooms - 1 J Suite
It is located in Marina di Ragusa, 100 meters from the sea and 800 meters from the tourist port. Other sites of interest: Ragusa Ibla, the castle of Donnafugata Modica, Noto and the airport of Comiso are less than 20 minutes by car.
The project of the whole area was authorized through regular building permits; the urban and town planning situation is in order.
The property is owned by a private individual and the sale is subject to a property registration tax of 9% on the registered value if purchased as a second house or 2% if purchased as the main residence. The land is subject to registration tax of 12%.
Suitable for use as a luxury tourist accommodation facility with villa's rooms / suites.
It is located in Marina di Ragusa, 100 meters from the sea and 800 meters from the tourist port. Other sites of interest: Ragusa Ibla, the castle of Donnafugata Modica, Noto and the airport of Comiso are less than 20 minutes by car.
The project of the whole area was authorized through regular building permits; the urban and town planning situation is in order.
The property is owned by a private individual and the sale is subject to a property registration tax of 9% on the registered value if purchased as a second house or 2% if purchased as the main residence. The land is subject to registration tax of 12%.
Suitable for use as a luxury tourist accommodation facility with villa's rooms / suites.
Equipment and extras +
Loan Calculator +
Reviews +
Reviews (0)
★ Write a ReviewNo reviews yet — be the first to share your experience.
★ Write a Review


