
990.000 EUR
Don't have an account? Register
 Kupujem stan ili kuću
 Zagreb, Dugave, pekara ili fast food, 97m2..
 Toyota Yaris 1.5 Life
 Peugeot 3008 1.6eHDi
 Renault Megane 1.6
 Nissan Qashqai 1.6 Acenta
 Opel Astra 1.6 CDTi
 Honda Civic 1.8 VTEC
 Nissan Qashqai 2.0 Acenta
 Seat Ibiza 1.6
 Mercedes A-class 180 D AMG-Line
 Renault Captur 1.5 DCi
 Dacia Sandero 1.5 DCi
 Ford Focus 1.5 TDCi ST-Line
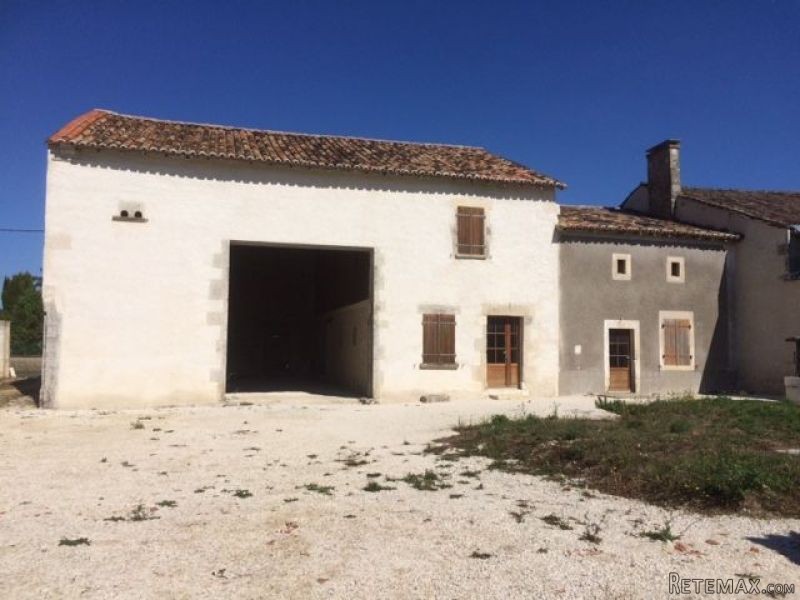
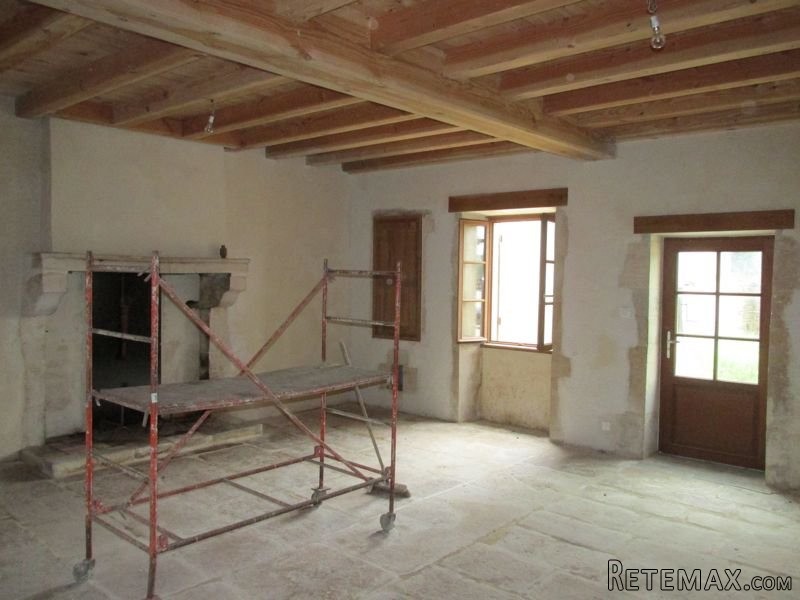









DIRECT CONTACT with customers from Germany, England and other countries!!!