Exclusive to Diamond Properties!
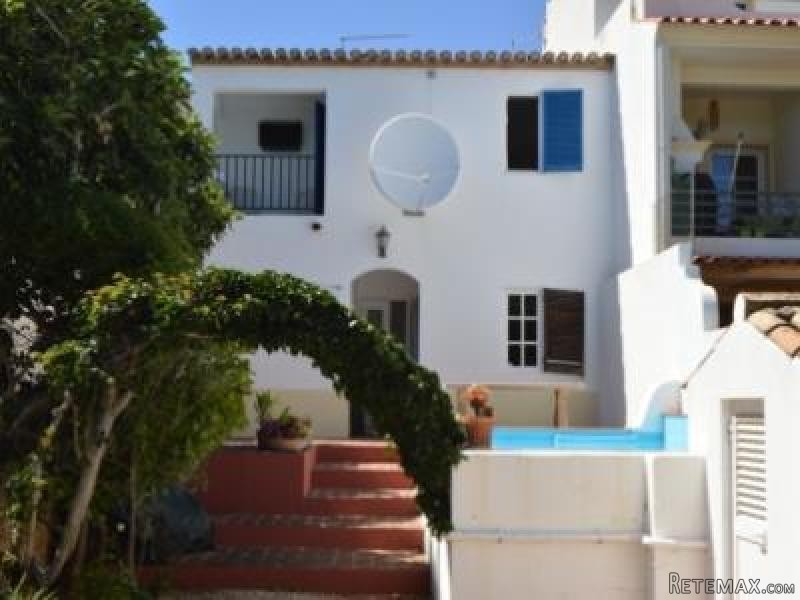
In a charming village in Central Algarve, you will find a traditional property with a few surprises. At the end of a cobblestone cul-de-sac in the heart of a residential Portuguese village, is a pretty two bedroom townhouse.
The village of Boliqueime offers everything you could need including a post office, chemist, bank, doctor, school, mini markets, hair dresser and many street markets and festivals held around the church square just a few steps away. Boliqueime village is within a short drive of a great transport network including the EN125 and new A22 motorway from East to West Algarve, connecting to the A2 to Lisbon just 2 1/2 hours drive away and its own train station as well as buses and taxis.
Boliqueime is just 9kms drive to a selection of beaches, golf courses and restaurants along the coast to the tourist resorts of Vilamoura to the East and Albufeira to the West. Boliqueime is a residential village with all the essential amenities you could want, open 12 months of the year and uneffected by the tourist season.
The two bedroom attached townhouse we are offering for sale is unique to Diamond Properties. The facade hides a special interior, charming garden. It is a typical Portuguese residential townhouse, down a quiet back street and not part of any condominium or tourist resort.
The townhouse is entered through a garden gate to a small independent front walled garden. There is an exterior door to an unused underground cisterna offering building opportunities to create additional space for use such as a games room, gym or cinema room, subject to permission.
Inside the property are traditional features such as the white washed walls, stone surround picture windows, and both encaustic art painted and terracota floor tiles. Immediately in front is the ground floor bathroom and a separate utility area for the washing machine and additional storage. The hallway offers access to the garden, a typical well presented Algarvean kitchen and access to the main heart of the property.
The ground floor space includes a dining area offering plenty of space for entertaining, with a corner fireplace chimney, stone surround window to the front garden.
On through to the bright lounge with space for a good sized comfortable sofa and TV with a stone surround window to the front garden.
The terrocota steps to the first floor are white washned and gently curved, with an in-built stone surround window display feature through to the lounge.
On the first floor to the left is access to a suntrap roof terrace North facing overlooking the rooftops of the village, which with permission would make a spacious third bedroom.
The next room is a single bedroom with a built-in mid-ceiling mezzanine perfect for storage or for use as a childrens bunk bed, with a window West facing.
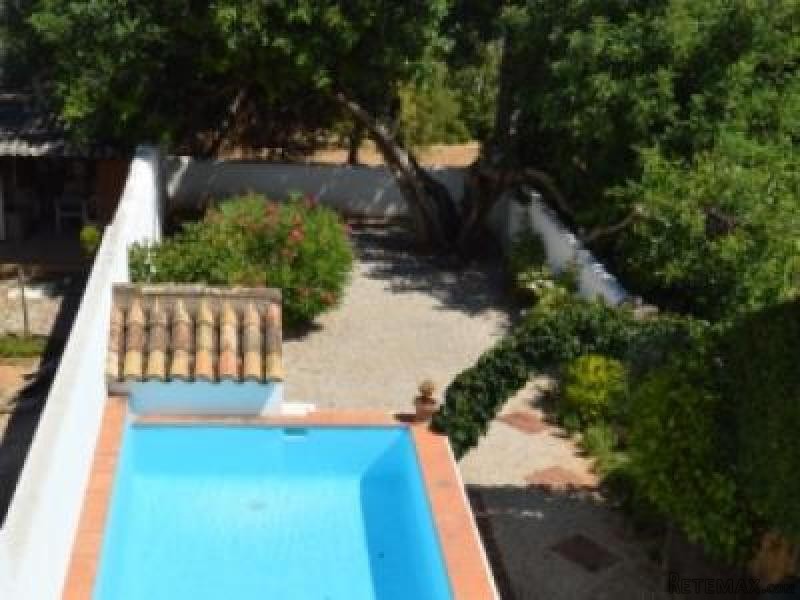
Finally at the back of the first floor is the Master bedroom with its own stylish ensuite and a private South facing balcony offering views over the garden, private plunge pool and distant sea views.
The garden is very well maintained and presented and low maintenance. It benefits from a raised terrace for alfresco dining and poolside entertaining, plunge swimming pool perfect for cooling off and down a few steps is a private space ideal for sunbathing or growing a few vegetables and herbs.
This is a unique property with long distance sea view and will make a perfect holiday getaway or permanent home.
Ref. 222

 28' Sea Ray 280 Sundancer 1990
 38' Duffy 38 2003
 33' Regal 3300 Bowrider 2018
 23' Pursuit 235 Dual Console 2018
 55' Viking 55 Convertible 2013
 50' Sunseeker Manhattan 50 2006
 44' Carver 43 Super Sport 2007
 50' Marquis 500 Sport Coupe 2009
 70' Azimut 70 Flybridge Trade In 2010
 70' Elliott Custom Luxury Sports Fish..
 65' Bering Pilothouse 2013
 30' Regal 30 Express 2015
 22' Robalo R227 Dual Console 2018
 62' Prestige 620 Flybridge 2014