
Cars Trucks
4.204 ads
Open Cars Trucks →4.204 active ads
Real Estate
484.833 ads
Open Real Estate →484.833 active ads
Machinery & Tools
346 ads
Open Machinery & Tools →346 active ads
Marketplace
Farm & Horses13
Art & Artists62
Antiques20
Health & Medical121
Clothing Apparel70
Mobile Phones215
Hotels Travel Tourism18.425
Pets & Animals1.952
For Kids and Babies14
Nautics and Aviation24.221
Computers & Electronics197
Services1.393
Books & Magazines6
Musical Instruments54
Job2.533
Home & Garden411
Sports & Fitness115
Personals146
Audio Video Photo77
Entertainment23
All Others298
Forgot Password?
Don't have an account? Register
Top
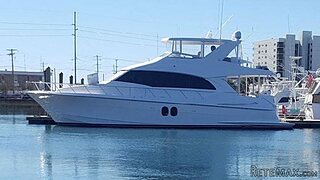 60' Hatteras 60 Motor Yacht 2009
1.059.500 EUR
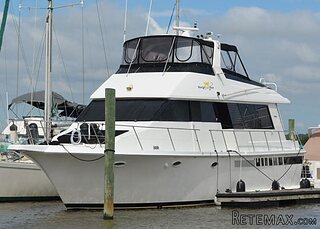 50' Viking 50 Motoryacht 1991
128.800 EUR
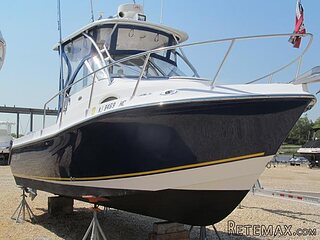 23' Polar 2300 Walkaround 2005
27.800 EUR
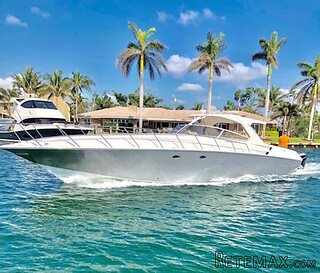 48' Fountain 48 Express Cruiser 2007
389.700 EUR
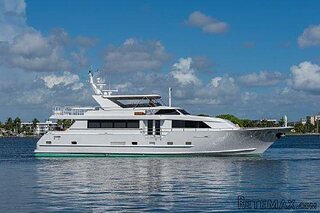 88' Broward Raised Pilot House 1999
1.159.200 EUR
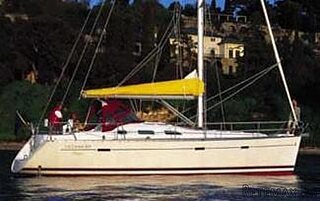 39' Beneteau 393 2002
93.100 EUR
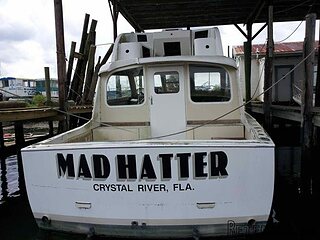 34' Hatteras 34 Sportfish 1961
12.400 EUR
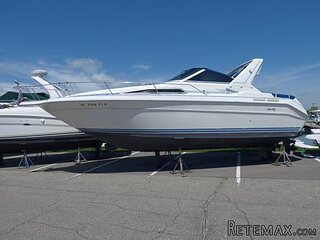 28' Sea Ray 280 Sundancer 1990
15.700 EUR
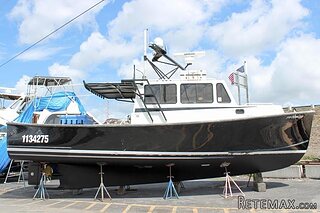 38' Duffy 38 2003
331.600 EUR
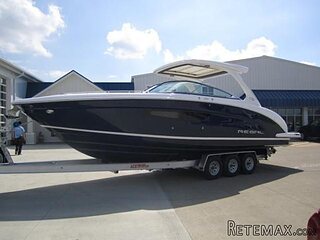 33' Regal 3300 Bowrider 2018
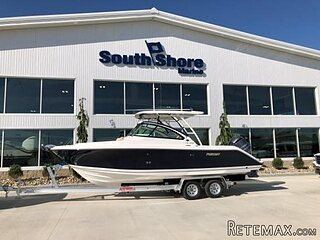 23' Pursuit 235 Dual Console 2018
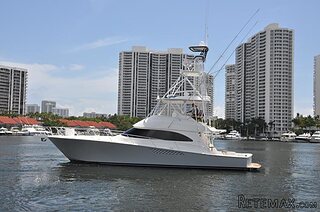 55' Viking 55 Convertible 2013
1.745.100 EUR
 50' Sunseeker Manhattan 50 2006
414.700 EUR
 44' Carver 43 Super Sport 2007
231.800 EUR


Reduced - 2 Houses set in the heart of..
Location
Europe › France › Poitou-Charentes
Date Added: 13.04.2015 at 21:58
Expiration Date: 27.06.2031 at 12:58
Page Views: 108
Listing ID 91809
Technical data
Purpose
Sale
Living space
2.732 m²
Description
These properties are situated on a quiet one way street a short distance from the main shopping area in the heart of Montmorillon, a town famous for its Cite de L'Ecrit (literary quarter). Enclosed by their own gated and private gardens, which lead down to the river's edge, this really is an oasis in the midst of Montmorillon; which has all the amenities you would require for everyday life including shops, restaurants, bars, tennis, schools, supermarkets etc. Across the river from the house (reached over the bridge into the town centre) are outdoor and indoor swimming pools.
The property would be ideal as a lock up and go holiday home, or a well situated residence in this medieval town. The second house, could be rented to give you revenue for outgoings on your main residence and if you chose wisely your own on-site gardener and possibly changeover host, should you decide to rent the main property to holiday makers when you are not there.
The main house is double glazed with external roller security blinds. Both houses are highly insulated with condensing gas boilers and full central heating, with built in ventilation to the bathrooms and kitchens. Both houses have mains gas, electricity, drainage and water. (Separately metered).
Broadband is available. Both Poitiers & Limoges airport are approximately 1 hour away.
Main House
Ground floor
Entrance Hall- 3.8 x 3.4m with windows to the front of the property and large enclosed storage
Garage- 8.6 x 3.6m with windows to side of property and second entrance to back of property
Utility Room- 3.5 x 3.5m with plumbing for washer
Workshop/Atelier- 4 x 3m with separate entrance and windows to side and back of property
Stairs leading to...
First Floor
Spacious Landing with doors to...
Kitchen- 5.5 x 3.1m with fully fitted units, dual aspect windows and door leading to large stone terrace with stone steps leading down to the garden and which overlooks the garden towards the river'
Bathroom- 2.6 x 2m with window to side of property, vanity unit, hand basin, corner bath, overhead shower and W.C.
Master Bedroom- 3.4 x 3.5m with door leading to terrace and entrance to...
Walk in Wardrobe- 3 x 1.5m/En Suite - 2.5 x 1.4m with double walk in shower, vanity unit and W.C.
Living Room- 10 x 5m at widest narrowing to 2.5m with parquet floor, double door entrance, 6 large windows, fireplace and stairs leading to...
Second Floor
H Shaped Landing - 7.5 x 3.3m at widest with window to front of property. This would easily split into one bedroom and perhaps a study area.
Bedroom 2- 5.3 x 3.6m with window to side of property
Bedroom 3- 5.3 x 3.6m with window to side of property
House 2
Lower Level
Cave/Wine Cellar
First Floor
Kitchen Living Area - 7.1 x 3.8m with fitted kitchen units and large window overlooking gardens
W.C.
Second Floor
Hallway with storage cupboard
Bedroom 1- 3.3 x 2.9m with storage cupboard and window to front of property
Bedroom 2- 3.3 x 2.9m with built in wardrobe and window to front of property
Shower Room- with vanity unit, shower cubicle and W.C.
Next to the Second house is a cabanon where the boiler for this house is; it is also used for storage of gardening equipment.
Outside
Well stocked garden to all sides (2732m2), with shrubs, flowers and fruit trees (cherry, plum, pear, apple); through the vine & rose covered arbour you have stone steps leading to a jetty and 70m of river frontage bordered with trees.
Large Hangar, attached to the second property.
Town: Montmorillon.
The property would be ideal as a lock up and go holiday home, or a well situated residence in this medieval town. The second house, could be rented to give you revenue for outgoings on your main residence and if you chose wisely your own on-site gardener and possibly changeover host, should you decide to rent the main property to holiday makers when you are not there.
The main house is double glazed with external roller security blinds. Both houses are highly insulated with condensing gas boilers and full central heating, with built in ventilation to the bathrooms and kitchens. Both houses have mains gas, electricity, drainage and water. (Separately metered).
Broadband is available. Both Poitiers & Limoges airport are approximately 1 hour away.
Main House
Ground floor
Entrance Hall- 3.8 x 3.4m with windows to the front of the property and large enclosed storage
Garage- 8.6 x 3.6m with windows to side of property and second entrance to back of property
Utility Room- 3.5 x 3.5m with plumbing for washer
Workshop/Atelier- 4 x 3m with separate entrance and windows to side and back of property
Stairs leading to...
First Floor
Spacious Landing with doors to...
Kitchen- 5.5 x 3.1m with fully fitted units, dual aspect windows and door leading to large stone terrace with stone steps leading down to the garden and which overlooks the garden towards the river'
Bathroom- 2.6 x 2m with window to side of property, vanity unit, hand basin, corner bath, overhead shower and W.C.
Master Bedroom- 3.4 x 3.5m with door leading to terrace and entrance to...
Walk in Wardrobe- 3 x 1.5m/En Suite - 2.5 x 1.4m with double walk in shower, vanity unit and W.C.
Living Room- 10 x 5m at widest narrowing to 2.5m with parquet floor, double door entrance, 6 large windows, fireplace and stairs leading to...
Second Floor
H Shaped Landing - 7.5 x 3.3m at widest with window to front of property. This would easily split into one bedroom and perhaps a study area.
Bedroom 2- 5.3 x 3.6m with window to side of property
Bedroom 3- 5.3 x 3.6m with window to side of property
House 2
Lower Level
Cave/Wine Cellar
First Floor
Kitchen Living Area - 7.1 x 3.8m with fitted kitchen units and large window overlooking gardens
W.C.
Second Floor
Hallway with storage cupboard
Bedroom 1- 3.3 x 2.9m with storage cupboard and window to front of property
Bedroom 2- 3.3 x 2.9m with built in wardrobe and window to front of property
Shower Room- with vanity unit, shower cubicle and W.C.
Next to the Second house is a cabanon where the boiler for this house is; it is also used for storage of gardening equipment.
Outside
Well stocked garden to all sides (2732m2), with shrubs, flowers and fruit trees (cherry, plum, pear, apple); through the vine & rose covered arbour you have stone steps leading to a jetty and 70m of river frontage bordered with trees.
Large Hangar, attached to the second property.
Town: Montmorillon.
Equipment and extras +
Loan Calculator +
Reviews +
Reviews (0)
★ Write a ReviewNo reviews yet — be the first to share your experience.
★ Write a Review
Retemax Similar Items
-
 990.000 EUR
Matulji -Samostojeća kuća s poslovnim prostorom
-

 490.000 EUR
KRK, samostojeća kuća s bazenom
-
 160.000 EUR
Na prodaju vikend kuca na Banstolu
 900.000 EUR
Turisticki kompleks na Fruskoj Gori
-
 45.000 EUR
Prodajem kucu u centru Jarkovca
 225.000 EUR
Prodajem LUX kucu u Smederevu
-

 470.000 EUR
POBRI, prodaje se interesantna kuća