Now heavily reduced to provoke a sale with minimum fees!
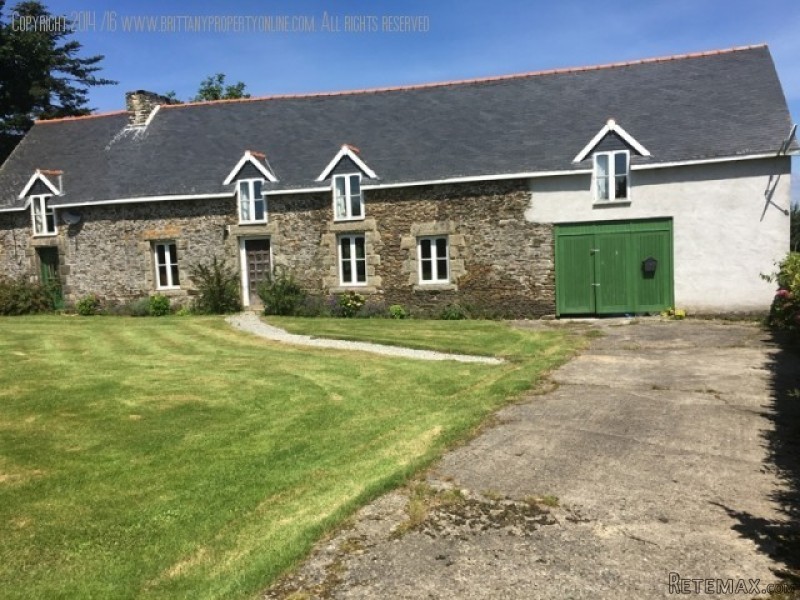
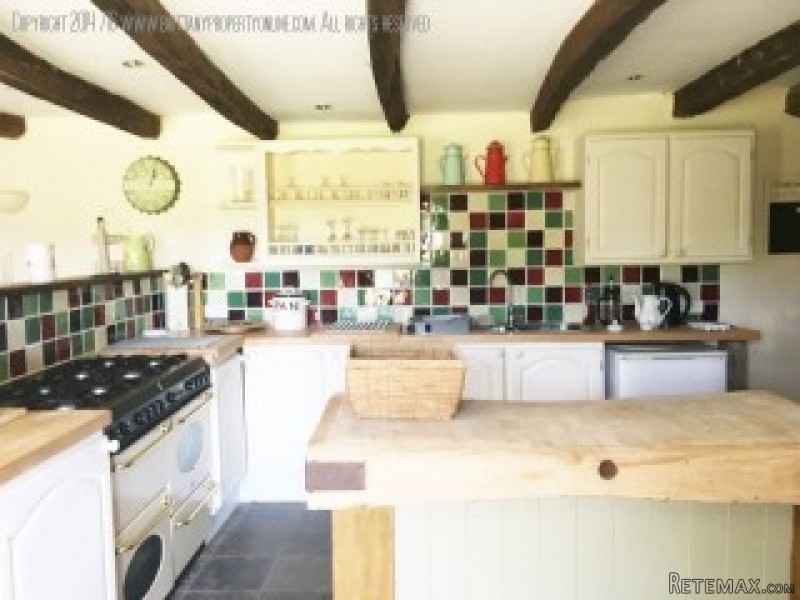
A beautiful detached family property in well-tended grounds, this is a real find! Double gates lead to a garage and a pathway to the front door, which opens onto an impressive open-plan living/diner/kitchen (58m2). A fireplace with a wood-burning stove forms the centrepiece of the cosy living room and exposed beams and stone walls create a lovely ambience on entrance to the property. The fitted kitchen is modern and spacious with lots of lovely touches and leads directly to a downstairs shower room with WC and hand basin. On the other side of the lounge is a doorway leading to a room currently used as a games room (16m2) which, with wood flooring, a fireplace and separate access to the property could easily be more accommodation or a snug.
A wooden staircase leads to the first floor, with large Velux windows providing lots of light to the upstairs hallway with access to: Bedroom 1 (13m2) comprising wooden floors, exposed beams and stone walls. A shower room with shower, WC, handbasin and electric towel rail. Bedroom 2 (14m2) again with delightful original features, Bedroom 3 (14m2) and Bedroom 4 (17m2) with windows to front and rear.
A large lawn encases the property to the front, rear and sides and a patioed area runs the length of the rear of the house, overlooking the gardens. The septic tank has recently been inspected and has a certificate proving that it confirms to the latest regulations.
Location: The property is on the edge of the village of St Barnabe, approx. 5kms from the town of Loudeac with all amenities. Ports facilititating the UK can be reached in just over two hours and airports serving UK destinations in 1h 45.
Energy Rating: G - more than 450 KWH/M2
Location: Outskirts Town / Village
Year Built: Before 1900
Bedrooms: 4
Bathrooms: 2
Property Size (M sq): 185
Plot Size (M sq): 1276
Floors: Two
Heating and Cooling: Electric HeatingWood Burner
Rooms: Dining RoomLaundry RoomLiving Room / DinerOpen Plan Kitchen / DinerGroundfloor WCFamily Bathroom with ShowerKitchen
Interior Features: Light / AireyADSL Internet ConnectionAmple Power PointsHardwood FloorsBreakfast BarTiled Flooring
Specific Features: Breton FireplaceBeamsWooden Shutters to Windows
Parking: Driveway Parking
Outdoor Features: Mature TreesWorkshopGarden ShedGates to Property
Services: ADSL Internet ConnectionElectricityBottled GasMains WaterSeptic Tank (Fosse Septique)Telephone
Community: Walking Distance to VillageLocal ShopFishingSwimming PoolCoast 30 minsWalking / RandoneeCyclingTennisGolf CourseFootballHorse RidingAdventure Parks10 Mins or less to main townUp to 1hrs 30 mins drive to UK bound airportUp to 1hrs 30 mins drive to UK bound port

 38' Cabo 38 Express 2008
 Zetor 8441 Proxima
 Belarus 952
 Fendt 308
 John Deere 5720
 Sport Kawasaki Zx6R
 Garten Garnitur mit 6 stapelstühlen
 Scooter Piaggio Fly 50, silver
 Audi A6 2.0 TDI
 Квартира с ремонтом ,мебелью и техникой
 Holzhäcksler Holzschredder + Zapfwelle G
 DELL VOSTRO 200 INTEL CORE 2 DUO 4GB RAM
 Munkgatan 12, Munkfors
 Jeep Wrangler