
Cars Trucks
4.204 ads
Open Cars Trucks →4.204 active ads
Real Estate
484.833 ads
Open Real Estate →484.833 active ads
Machinery & Tools
346 ads
Open Machinery & Tools →346 active ads
Marketplace
Farm & Horses13
Art & Artists62
Antiques20
Health & Medical121
Clothing Apparel70
Mobile Phones215
Hotels Travel Tourism18.425
Pets & Animals1.952
For Kids and Babies14
Nautics and Aviation24.221
Computers & Electronics197
Services1.393
Books & Magazines6
Musical Instruments54
Job2.533
Home & Garden411
Sports & Fitness115
Personals146
Audio Video Photo77
Entertainment23
All Others298
Forgot Password?
Don't have an account? Register
Top
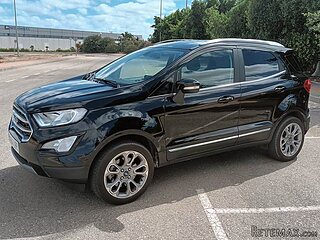 Ford EcoSport 1.0
17.950 EUR
 Citroen C4 1.2 Feel
23.950 EUR
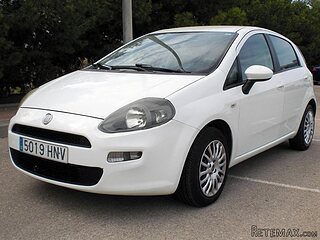 Fiat Punto 1.3 JTD
6.950 EUR
 Volkswagen Golf R Auto 2.0 DSG
26.950 EUR
 Fiat 500 Lounge 1.2
10.950 EUR
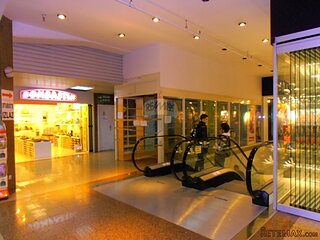 Korzo- poslovni prostor za trgovinu !
1.360 EUR
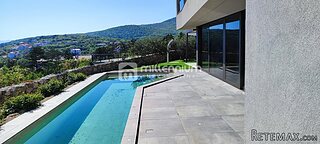 Otok Krk, Vrbnik, 288.30m2, fenomenalna ku..
1.685.000 EUR
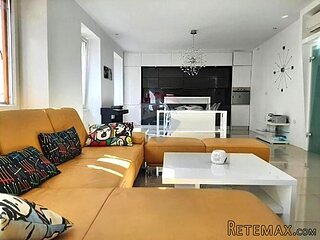 Pula, centar - 1. kat, 2 spavaće, 2 kupaon..
320.000 EUR
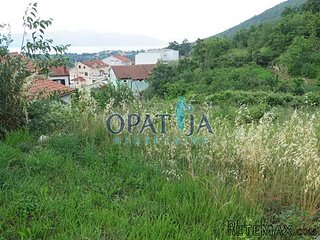 Mošćenička draga- Brseč, građevinsko zemlj..
140.000 EUR
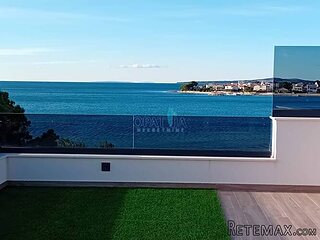 Privlaka, apartman S5 sa krovnom terasom/b..
520.000 EUR
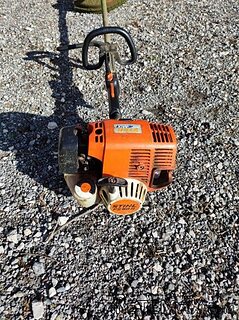 Trimer Stihl FS 90 4-mix
250 EUR
 Multifunkcionalni Marketplace Retemax s ve..
85.000 EUR
 Zemljište u Barbarigi s potencijalom
39.410 EUR
 Banjole! Trosoban stan u novogradnji! 5 mi..
450.000 EUR


REDUCED - Exceptional 4 Bedroom..
Location
Europe › France › Poitou-Charentes
Date Added: 13.04.2015 at 21:58
Expiration Date: 27.06.2031 at 12:58
Page Views: 135
Listing ID 91808
Technical data
Purpose
Sale
Living space
4 m²
Description
If you fancy owning a piece of history then this property is for you. Its origins are not 100% clear to me but I would envisage that it was originally part of the complex surrounding the chateau and 12th Century church which doubles as a wall on one of its boundaries. The property itself is very large with many of the outbuildings, (all of which are in exceptional condition) not used to their full potential.
Situated at the end of small side lane, with nothing but fields and woodland after it yet only 2 minutes drive from the centre of the riverside village of La Trimouille; which has all the amenities needed for everyday living, including a school, bank, general store, post office, tabac, paper shop, a bar and two restaurants.
The property benefits from mains water, mains drainage and electricity, it is double glazed throughout.
For those wanting more than 4 bedrooms the opportunity is there in the form of Barn 1 attached to the right of the house.
Please note more pictures are available on request
The property comprises of....
Gated Entrancewith drive and stone edged lawned area of approximately 450m2 this area is totally enclosed by the buildings and a wall, and of course what I would assume to be the chancel end of the church.
Main House
Kitchen /Dining Room - 5.6 x 4.8m with tiled floors, insert log burning fire, fully fitted kitchen and units including breakfast bar, door and window overlooking front gardens.
Pantry- 5 x 2m with electricity points, would easily turn into a good study area.
Family Bathroom- 4.1 x 3.8m with vanity units, double corner bath, extra large shower cubicle and W.C.
Bedroom 1- 4 x 3m currently used as a playroom with windows to back of property
Bedroom 2- 5 x 3m with quarry tile floor and window overlooking back of property
Lounge-9.3 x 3.8m with tiled floor, feature exposed stone walls to three sides and window to front of property.
Hallway- 3.8 x 3m with window and door to back terrace, garden and paddock
Bedroom 3- 3.7 x 3m with window to back terrace, garden and paddock
Bedroom 4- 3.9 x 3.4 with window to back terrace, garden and paddock
NB - the Hallway, Bedrooms 3 and 4 are an extension to the original property
Outside
Front Courtyard Outbuildings (all with their own independent access doors)
Utility Room
Guest Room - 5 x 2.6m with walk in shower
Storeroom
Barn 1 Section 1 - 10 x 6m currently used for storage/workshop with a second floor unused
Barn 1 Section 2- 10 x 4m currently used for hatching chickens and second floor unused
This barn is attached to the side of the main house and could make further living space if required.
Barn 2(attached to the right of Barn 1) - 10 x 9m with large sliding door in courtyard and access door to back gardens and paddock
BBQ Area
To the back of the houseare a further two outbuildings both used for animals there is also a further outbuilding attached to the main house which houses the original bread oven.
Paved Patio Area
And finally the paddock which has far reaching views over the surrounding countryside and woodland. The total area is approximately 4000m2
Town: La Trimouille.
Situated at the end of small side lane, with nothing but fields and woodland after it yet only 2 minutes drive from the centre of the riverside village of La Trimouille; which has all the amenities needed for everyday living, including a school, bank, general store, post office, tabac, paper shop, a bar and two restaurants.
The property benefits from mains water, mains drainage and electricity, it is double glazed throughout.
For those wanting more than 4 bedrooms the opportunity is there in the form of Barn 1 attached to the right of the house.
Please note more pictures are available on request
The property comprises of....
Gated Entrancewith drive and stone edged lawned area of approximately 450m2 this area is totally enclosed by the buildings and a wall, and of course what I would assume to be the chancel end of the church.
Main House
Kitchen /Dining Room - 5.6 x 4.8m with tiled floors, insert log burning fire, fully fitted kitchen and units including breakfast bar, door and window overlooking front gardens.
Pantry- 5 x 2m with electricity points, would easily turn into a good study area.
Family Bathroom- 4.1 x 3.8m with vanity units, double corner bath, extra large shower cubicle and W.C.
Bedroom 1- 4 x 3m currently used as a playroom with windows to back of property
Bedroom 2- 5 x 3m with quarry tile floor and window overlooking back of property
Lounge-9.3 x 3.8m with tiled floor, feature exposed stone walls to three sides and window to front of property.
Hallway- 3.8 x 3m with window and door to back terrace, garden and paddock
Bedroom 3- 3.7 x 3m with window to back terrace, garden and paddock
Bedroom 4- 3.9 x 3.4 with window to back terrace, garden and paddock
NB - the Hallway, Bedrooms 3 and 4 are an extension to the original property
Outside
Front Courtyard Outbuildings (all with their own independent access doors)
Utility Room
Guest Room - 5 x 2.6m with walk in shower
Storeroom
Barn 1 Section 1 - 10 x 6m currently used for storage/workshop with a second floor unused
Barn 1 Section 2- 10 x 4m currently used for hatching chickens and second floor unused
This barn is attached to the side of the main house and could make further living space if required.
Barn 2(attached to the right of Barn 1) - 10 x 9m with large sliding door in courtyard and access door to back gardens and paddock
BBQ Area
To the back of the houseare a further two outbuildings both used for animals there is also a further outbuilding attached to the main house which houses the original bread oven.
Paved Patio Area
And finally the paddock which has far reaching views over the surrounding countryside and woodland. The total area is approximately 4000m2
Town: La Trimouille.
Equipment and extras +
Loan Calculator +
Reviews +
Reviews (0)
★ Write a ReviewNo reviews yet — be the first to share your experience.
★ Write a Review
Retemax Similar Items
-
 990.000 EUR
Matulji -Samostojeća kuća s poslovnim prostorom
-

 490.000 EUR
KRK, samostojeća kuća s bazenom
-
 160.000 EUR
Na prodaju vikend kuca na Banstolu
 900.000 EUR
Turisticki kompleks na Fruskoj Gori
-
 45.000 EUR
Prodajem kucu u centru Jarkovca
 225.000 EUR
Prodajem LUX kucu u Smederevu
-

 470.000 EUR
POBRI, prodaje se interesantna kuća