
Cars Trucks
4.204 ads
Open Cars Trucks →4.204 active ads
Real Estate
484.833 ads
Open Real Estate →484.833 active ads
Machinery & Tools
346 ads
Open Machinery & Tools →346 active ads
Marketplace
Farm & Horses13
Art & Artists62
Antiques20
Health & Medical121
Clothing Apparel70
Mobile Phones215
Hotels Travel Tourism18.425
Pets & Animals1.952
For Kids and Babies14
Nautics and Aviation24.221
Computers & Electronics197
Services1.393
Books & Magazines6
Musical Instruments54
Job2.533
Home & Garden411
Sports & Fitness115
Personals146
Audio Video Photo77
Entertainment23
All Others298
Forgot Password?
Don't have an account? Register
Top
 Ford EcoSport 1.0
17.950 EUR
 Citroen C4 1.2 Feel
23.950 EUR
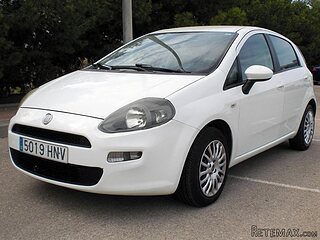 Fiat Punto 1.3 JTD
6.950 EUR
 Volkswagen Golf R Auto 2.0 DSG
26.950 EUR
 Fiat 500 Lounge 1.2
10.950 EUR
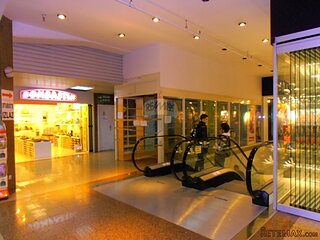 Korzo- poslovni prostor za trgovinu !
1.360 EUR
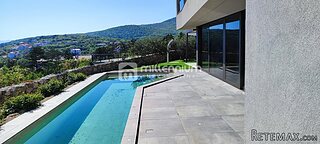 Otok Krk, Vrbnik, 288.30m2, fenomenalna ku..
1.685.000 EUR
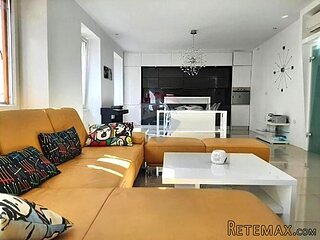 Pula, centar - 1. kat, 2 spavaće, 2 kupaon..
320.000 EUR
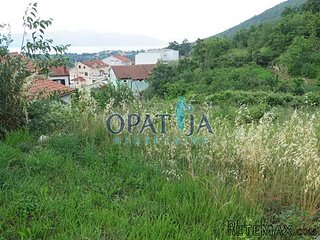 Mošćenička draga- Brseč, građevinsko zemlj..
140.000 EUR
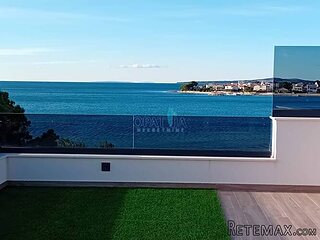 Privlaka, apartman S5 sa krovnom terasom/b..
520.000 EUR
 Trimer Stihl FS 90 4-mix
250 EUR
 Multifunkcionalni Marketplace Retemax s ve..
85.000 EUR
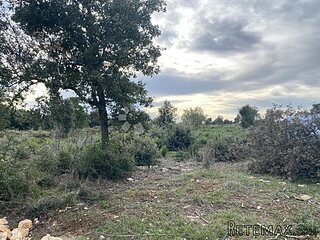 Zemljište u Barbarigi s potencijalom
39.410 EUR
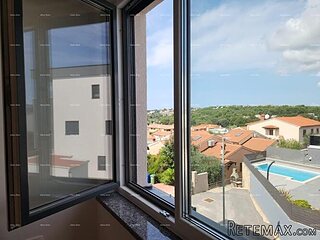 Banjole! Trosoban stan u novogradnji! 5 mi..
450.000 EUR


Reduced - Immaculate Detached House &..
Location
Europe › France › Poitou-Charentes
Date Added: 13.04.2015 at 21:58
Expiration Date: 27.06.2031 at 12:58
Page Views: 128
Listing ID 91836
Technical data
Purpose
Sale
Living space
140 m²
Description
AB9736
Immaculately presented & quietly situated, this deceptively spacious property offers the chance of an immediate income. The gite is fully renovated but your income could double if the second gite were renovated. The outside space is totally private and each of the three houses benefits from its own private space. All the gardens & outside space are extremely well maintained. The Barns are also in good condition, but could be renovated, giving extra family or business space.
The main house is double glazed and insulated throughout with a fan assisted warm air system. The roof was re-done approximately 10 years ago. The properties benefit from mains electric and water. Drainage is to a septic tank. Broadband is available.
Main House
Half glazed entrance door to Hallway (2.3 x 2.3m)with tiled floor
Lounge - 5.7 x 4.45m with tiled floor. Exposed oak beams & fireplace with wood burner. Window overlooking garden
Kitchen / Dining Room - 5.7 x 4.7m with tiled floor and exposed oak beams. Fitted floor units with worktop over, wall units, double bowl porcelain sink, 5 burner gas cooker and overhead extractor. Two double French doors overlooking terrace and garden
Cloak Room - 3.7 x 2.1m with tiled floor. Extractor fan, spacious shower with glass door, porcelain hand basin, WC and cupboard under stairs
From hallway stairs lead up to the landing (20m2)with warm air outlet, spotlights, polished wood floor, exposed oak beams, and two storage cupboards
Bedroom 1 - 5.1 x 3.2m with polished wood floor, exposed oak beams and Velux window
Bedroom 2 - 3.9 x 2.9m with polished wood floor, exposed oak beams and window overlooking garden
Bedroom 3 - 3.9 x 2.9mwith polished wood floor, exposed oak beams and window overlooking garden
Bedroom 4 - 3.8 x 2.6mwith polished wood floor, exposed oak beams and window overlooking garden
Garden in front of house and large garden at side
Outside WC
House 2 / Gite - all double glazed & "Ready to Go"
Door to main living room ( 5 x 5m ) with original red clay floor tiles. Free standing wood burner, fitted floor units with fridge, dishwasher, 4 burner gas cooker - gas oven & cooker hood. Two windows overlooking garden, exposed oak beams, alcove with shelves and French doors to terrace
Winding stairs lead up to Bedroom ( 20.5m ) with polished wood floor, exposed oak beams & window overlooking garden
En-suite shower room (3 x 1.5m) with tiled floor, shower with glass door, hand basin, WC and electric radiator
Gravelled area outside with separate vehicle access.
House 3 - For renovation
Downstairs Room 1 - 5.5 x 5.5m
Downstairs Room 3 - 5.5 x 2.7m
Attic of 45.1m2
Outbuildings
Workshop - 6.5 x 4m
Wood Shed - 6.5 x 2m
Surrounding gardens of 9600m2
Town: Luchapt.
Immaculately presented & quietly situated, this deceptively spacious property offers the chance of an immediate income. The gite is fully renovated but your income could double if the second gite were renovated. The outside space is totally private and each of the three houses benefits from its own private space. All the gardens & outside space are extremely well maintained. The Barns are also in good condition, but could be renovated, giving extra family or business space.
The main house is double glazed and insulated throughout with a fan assisted warm air system. The roof was re-done approximately 10 years ago. The properties benefit from mains electric and water. Drainage is to a septic tank. Broadband is available.
Main House
Half glazed entrance door to Hallway (2.3 x 2.3m)with tiled floor
Lounge - 5.7 x 4.45m with tiled floor. Exposed oak beams & fireplace with wood burner. Window overlooking garden
Kitchen / Dining Room - 5.7 x 4.7m with tiled floor and exposed oak beams. Fitted floor units with worktop over, wall units, double bowl porcelain sink, 5 burner gas cooker and overhead extractor. Two double French doors overlooking terrace and garden
Cloak Room - 3.7 x 2.1m with tiled floor. Extractor fan, spacious shower with glass door, porcelain hand basin, WC and cupboard under stairs
From hallway stairs lead up to the landing (20m2)with warm air outlet, spotlights, polished wood floor, exposed oak beams, and two storage cupboards
Bedroom 1 - 5.1 x 3.2m with polished wood floor, exposed oak beams and Velux window
Bedroom 2 - 3.9 x 2.9m with polished wood floor, exposed oak beams and window overlooking garden
Bedroom 3 - 3.9 x 2.9mwith polished wood floor, exposed oak beams and window overlooking garden
Bedroom 4 - 3.8 x 2.6mwith polished wood floor, exposed oak beams and window overlooking garden
Garden in front of house and large garden at side
Outside WC
House 2 / Gite - all double glazed & "Ready to Go"
Door to main living room ( 5 x 5m ) with original red clay floor tiles. Free standing wood burner, fitted floor units with fridge, dishwasher, 4 burner gas cooker - gas oven & cooker hood. Two windows overlooking garden, exposed oak beams, alcove with shelves and French doors to terrace
Winding stairs lead up to Bedroom ( 20.5m ) with polished wood floor, exposed oak beams & window overlooking garden
En-suite shower room (3 x 1.5m) with tiled floor, shower with glass door, hand basin, WC and electric radiator
Gravelled area outside with separate vehicle access.
House 3 - For renovation
Downstairs Room 1 - 5.5 x 5.5m
Downstairs Room 3 - 5.5 x 2.7m
Attic of 45.1m2
Outbuildings
Workshop - 6.5 x 4m
Wood Shed - 6.5 x 2m
Surrounding gardens of 9600m2
Town: Luchapt.
Equipment and extras +
Loan Calculator +
Reviews +
Reviews (0)
★ Write a ReviewNo reviews yet — be the first to share your experience.
★ Write a Review
Retemax Similar Items
-
 990.000 EUR
Matulji -Samostojeća kuća s poslovnim prostorom
-

 490.000 EUR
KRK, samostojeća kuća s bazenom
-
 160.000 EUR
Na prodaju vikend kuca na Banstolu
 900.000 EUR
Turisticki kompleks na Fruskoj Gori
-
 45.000 EUR
Prodajem kucu u centru Jarkovca
 225.000 EUR
Prodajem LUX kucu u Smederevu
-

 470.000 EUR
POBRI, prodaje se interesantna kuća