
Auto-Moto
4.150 oglasa
Otvori Auto-Moto →4.150 aktivnih oglasa
Nekretnine
484.741 oglasa
Otvori Nekretnine →484.741 aktivnih oglasa
Strojevi Alati
246 oglasa
Otvori Strojevi Alati →246 aktivnih oglasa
Marketplace
Farma Konji10
Umjetnost60
Antikviteti12
Zdravlje Medicina87
Odjeća66
Mobiteli188
Hoteli Putovanja Turizam18.415
Kućni Ljubimci1.118
Za djecu i bebe13
Nautika Zrakoplovi24.220
Računala Elektronika155
Usluge1.108
Knjige Časopisi7
Glazbeni Instrumenti40
Posao2.512
Dom Vrt379
Sport Fitness105
Osobno7
Audio Video Foto57
Zabava13
Ostalo256
Zaboravili ste lozinku?
Nemate račun? Registracija
Top
 88' Broward Raised Pilot House 1999
1.159.200 EUR
 39' Beneteau 393 2002
93.100 EUR
 34' Hatteras 34 Sportfish 1961
12.400 EUR
 28' Sea Ray 280 Sundancer 1990
15.700 EUR
 38' Duffy 38 2003
331.600 EUR
 33' Regal 3300 Bowrider 2018
 23' Pursuit 235 Dual Console 2018
 55' Viking 55 Convertible 2013
1.745.100 EUR
 50' Sunseeker Manhattan 50 2006
414.700 EUR
 44' Carver 43 Super Sport 2007
231.800 EUR
 50' Marquis 500 Sport Coupe 2009
515.200 EUR
 70' Azimut 70 Flybridge Trade In 2010
1.287.200 EUR
 70' Elliott Custom Luxury Sports Fish..
245.100 EUR
 65' Bering Pilothouse 2013
1.657.800 EUR
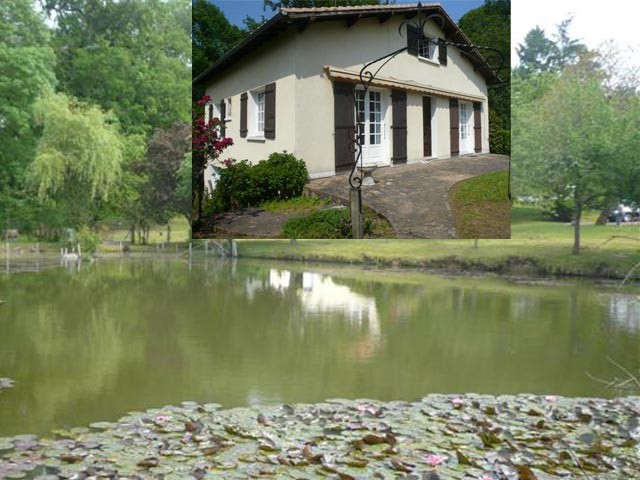
Reduced Price ! 3-Bedroom House Of The..
Lokacija
Europa › Francuska
Datum objave: 13.04.2015 u 21:58
Datum isteka: 27.06.2031 u 12:58
Broj pregleda: 108
ID oglasa 50715
Tehnički podaci
Namjena
Prodaja
Stambena površina
8.595 m²
Spavaće sobe
3
Kupaonice
1
Opis
Situated in a small town with all amenities in the green Perigord area, this house in the style of the 70ies has round about 100-m2 habitable surface. It is composed of:
- an entrance hall (-6.7m2), tiled
- a corridor (-5.7m2)
- a dining room (-21m2) opening onto the garden, fire place, parquet floor
- a kitchen (-16.3m2), tiled floor
- a bathroom (-3.9m2)
- bedroom 1 (-12.5m2), parquet floor
- bedroom 2 (-11.5m2), parquet floor
- bedroom 3 (-11.0m2), parquet floor
- a toilet and hand wash basin.
An attic of the same floor size with a room of approx. 16m2, parquet floor and room designed for a shower room.
A basement with garage, laundry room, boiler room (wood burning and oil boiler), cellar (-13m2) with electric water boiler.
Secondary glazing throughout. Energy rating E/F.
Connected to the mains sewage drainage of the town.
Outbuildings:
- a hangar (-98m2), water and electricity connected, with workshop and a lean-to (-63m2)
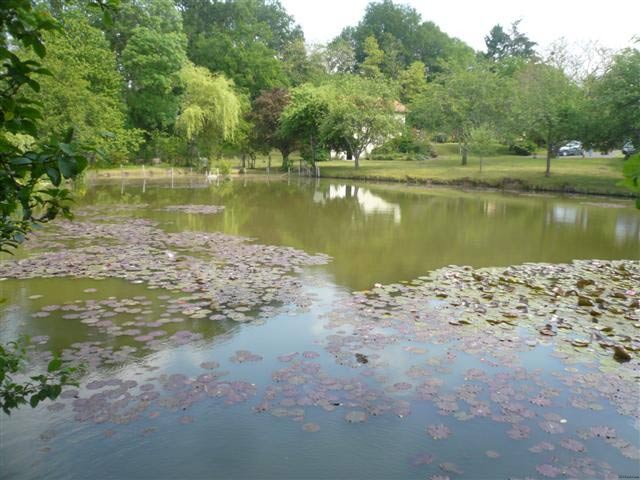
Land with a lake (water surface between 2000m2 and 3000m2).
Total surface area 8595m2.
Consommation conventionnelle :
302 kWh ep/m2.an
Estimation des Gaz a effet de serre :
77kg eqCO2/m2.an
- an entrance hall (-6.7m2), tiled
- a corridor (-5.7m2)
- a dining room (-21m2) opening onto the garden, fire place, parquet floor
- a kitchen (-16.3m2), tiled floor
- a bathroom (-3.9m2)
- bedroom 1 (-12.5m2), parquet floor
- bedroom 2 (-11.5m2), parquet floor
- bedroom 3 (-11.0m2), parquet floor
- a toilet and hand wash basin.
An attic of the same floor size with a room of approx. 16m2, parquet floor and room designed for a shower room.
A basement with garage, laundry room, boiler room (wood burning and oil boiler), cellar (-13m2) with electric water boiler.
Secondary glazing throughout. Energy rating E/F.
Connected to the mains sewage drainage of the town.
Outbuildings:
- a hangar (-98m2), water and electricity connected, with workshop and a lean-to (-63m2)
Land with a lake (water surface between 2000m2 and 3000m2).
Total surface area 8595m2.
Consommation conventionnelle :
302 kWh ep/m2.an
Estimation des Gaz a effet de serre :
77kg eqCO2/m2.an
Oprema i dodaci +
Kalkulator kredita +
Recenzije +
Recenzije (0)
★ Napišite recenzijuJoš nema recenzija — budite prvi i podijelite svoje iskustvo.
★ Napišite recenziju
Slični oglasi
-
 230.000 EUR
NA PRODAJU! Kuća Stepojevac kod Lazarevca
-
 113.000 EUR
Prizemna kuća modernog izgleda Velika Kladuša
 130.000 EUR
Na prodaju kuća i plac Vlasotince-Šišava
-
 150.000 EUR
Luksuzna kuća na samoj Drini
 110.000 EUR
Kuća u blizini rijeke Une Srbljani
-

 110.000 EUR
Na prodaju kuca u Lazarevcu
-
 62.000 EUR
Prodaje se kuća u Magliću-Bački Petrovac
 72.500 EUR
Na prodaju kuca u Sremskoj Mitrovici