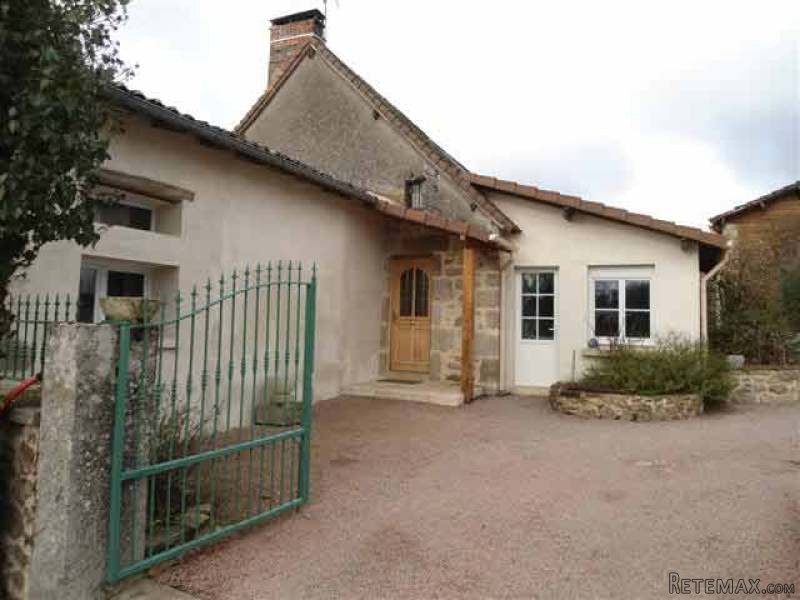
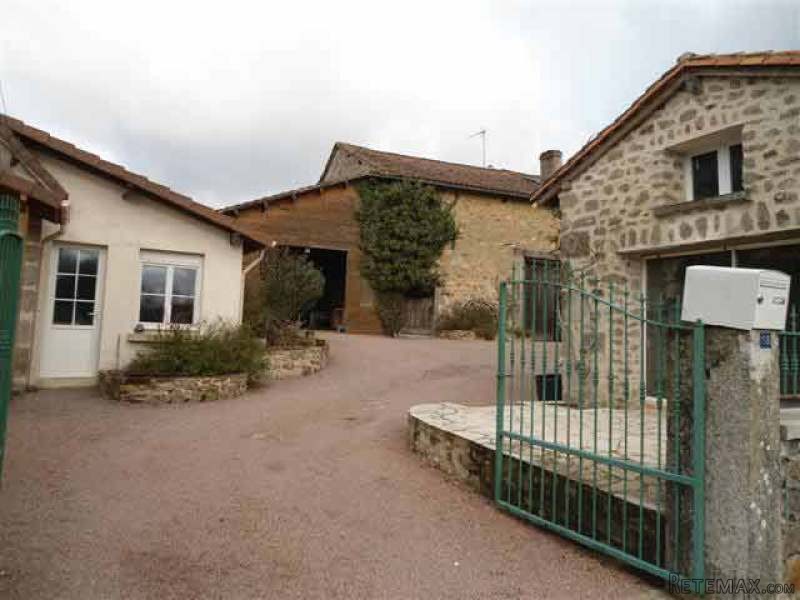
Renovated stone property situated in the centre of a village of the green Perigord area with grocer's, bar / tobacco, bread store and yet, only 9 Km to district town Nontron with all amenities.
The house comprises of on the ground floor:
- tiled entrance, stair well, wardrobe, WC with basin (-9 m2)
- sitting and dining room with fireplace and wood burner, tiled floor (-52 m2)
- tiled kitchen with fitted cupboards (-26 m2)
- bedroom 1 with fitted wardrobe, parquet floor (-16 m2)
- en suite bath, shower and toilet.
Upstairs:
- a landing
- bedroom 2, laminated flooring, slight roof ceiling (-18 m2)
- shower and toilet with skylight (-6 m2)
- bedroom 3 with fitted wardrobe, parquet floor, roof window, slight roof ceiling (-13 m2).
Electric and wood fired heating (blank energy label).
Double glazing throughout, electric shutters.
Roof renewed in 2007.
Connected to the mains sewage drainage system of the village.
And more:
- a tiled veranda opening onto the terrace (-20 m2)
- patio leading to a covered terrace, laundry, WC, and pool room (-51 m2)
- in ground heated swimming pool 9x4m, electric cover, heat pump, salt maintained, Italian shower
- garden basin with a bridge
- garden shed
- workshop attached to the house (-10 m2)
- a hangar (-80 m2)
- barn with storage an cellar (-110 m2)
- building land across the road for some 8,000 Euro extra (-392 m2), town water arriving.
Detached private and furnished gite comprising:
- a living room with picture window, fitted cupboard (-23 m2)
- shower and toilet
- bedroom with fitted wardrobe, laminated flooring (-11 m2)
- attic.
Total surface area without the detached building plot 1,568 m2.
Building plot 392 m2 on top.
Consommation conventionnelle :
9999 kWh ep/m2.an
Estimation des Gaz a effet de serre :
9999kg eqCO2/m2.an

 BADERNA okolica-građevinsko zemljište
 POREČ okolica-obiteljska kuća sa 5 spavačć..
 58' Azimut 58 Atlantis 2016
 539' Cruise Ship 448 Passengers 1981
 34' Sea Ray 340 Sundancer 2002
 50' Cruisers Yachts cantius 2018
 133' IAG Tri-Deck Motor Yacht 2016
 49' DeFever Pilothouse 2004
 Chevrolet Equinox Equinox
 Ford Explorer Explorer
 KraftfahrerCE im Nahverkehr (w/m)
 Ford F-150 F-150
 Ford Focus Focus
 72' Burger 72 Cockpit Motoryacht 1961