
Cars Trucks
4.206 ads
Open Cars Trucks →4.206 active ads
Real Estate
484.861 ads
Open Real Estate →484.861 active ads
Machinery & Tools
346 ads
Open Machinery & Tools →346 active ads
Marketplace
Farm & Horses13
Art & Artists62
Antiques20
Health & Medical120
Clothing Apparel70
Mobile Phones215
Hotels Travel Tourism18.425
Pets & Animals1.949
For Kids and Babies14
Nautics and Aviation24.221
Computers & Electronics197
Services1.393
Books & Magazines6
Musical Instruments54
Job2.533
Home & Garden411
Sports & Fitness115
Personals145
Audio Video Photo77
Entertainment23
All Others298
Forgot Password?
Don't have an account? Register
Top
 Buick
Buick
1.000 EUR
 Istra – 12.233 m² prostrano zemljište, mir..
405.000 EUR
 Cancelada, Marbella-Estepona, , 4..
260.000 EUR
 Empfangsmitarbeiter (m/w)
 63' Marquis 2013
1.196.600 EUR
 93' Custom 93' Fast Ferry 2011
2.243.700 EUR
 103' Custom Fast Catamaran Ferry 2002
2.077.500 EUR
 341' Custom Geared RoRo Cargo Ships 1..
1.205.000 EUR
 33' Cobalt 336 2013
124.600 EUR
 36' Nor-Tech 3600 Supercat 2005
137.100 EUR
 68' Symbol 2005
747.500 EUR
 80' Azimut 80 Carat Flybridge 2006
1.062.800 EUR
 159' Feadship 1987
4.981.800 EUR
 77' President Custom 750 Enclosed Bri..
1.824.000 EUR
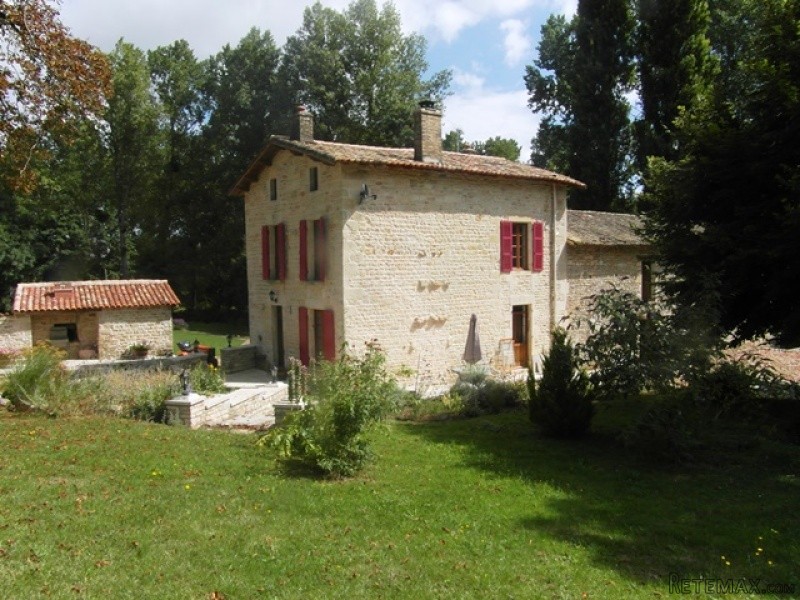
Renovated 3 Bedroom Watermill With 5.6..
Location
Europe › France › Poitou-Charentes
Date Added: 29.03.2017 at 19:11
Expiration Date: 17.02.2031 at 11:23
Page Views: 40
Listing ID 445993
Technical data
Purpose
Sale
Living space
145 m²
Bedrooms
3
Description
From the gated entrance a long driveway leads to a gravelled parking area next to the renovated bread oven. A walled terrace lies to the west and south sides of the house and barn, with views over the millstream
House
Ground floor
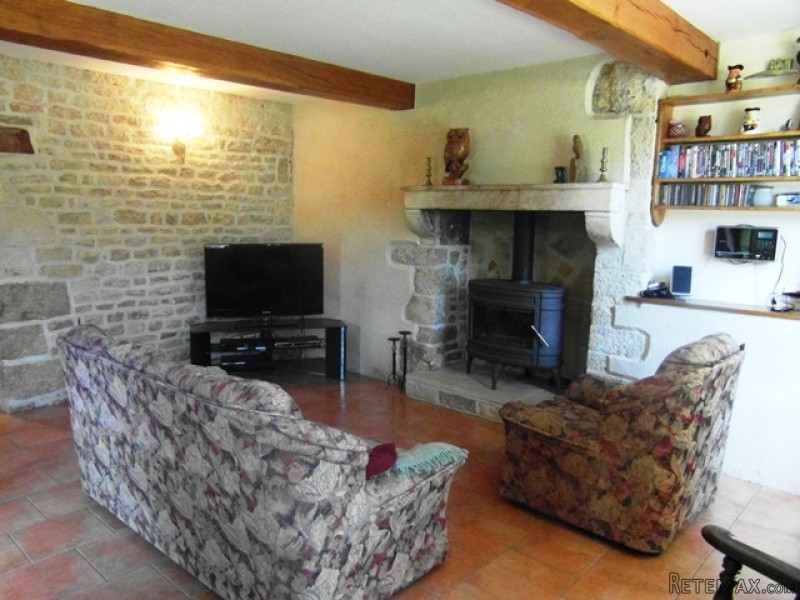
Access from the terrace into the living room with its stone fireplace with wood burning stove, old stone sink, exposed stone walls and oak beams, and tiled floor. From here a handmade oak staircase leads to the first floor, and an arched doorway leads to the well fitted kitchen, with chestnut floor, a range of fitted units and appliances, hatch access to the cellar, exposed stone, 'oeil de boeuf' window, and a stable door giving access to terrace.
First floor
On the first floor the landing leads to: a double bedroom with stone fireplace, exposed stone wall, and windows overlooking the front garden area; a study with stone fireplace; and a shower room with glass shower cubicle, washbasin, and wc. Stairs from the landing lead to the 2nd floor
Second floor
The second floor landing leads to double bedroom with chestnut floor and feature stained glass window. A 3rd smaller bedroom, and a bathroom.
Externally
Attached to the house is a very large barn with 120m� on each floorn which could provide further accommodation if required. The gardens and grounds surround the property with bridges over the river and millstream to grazing land and woodland. There is even an ancient windmill on the edge of the property.
The property benefits from hardwood double glazed windows and doors, its own private water supply, renewed electrics and plumbing, recent fosse septique and electric heating.
Fast
facts
Habitable
area (m2 - approx.): 145
Beds: 3
Land (m2 -
approx.): 56000 - river, grazing land
Outbuildings: Yes - attached barn, part converted, 240m over two floors
Swimming
pool: No
Situation: Rural
State of
repair: Good new roof, electrics, plumbing, fosse
Heating
system: electric heating
Sanitation
system: septic tank
Taxe
fonciere €: 500
Nearest shop: 5km
Nearest bar: 5km
Nearest town: Melle 6km
House
Ground floor
Access from the terrace into the living room with its stone fireplace with wood burning stove, old stone sink, exposed stone walls and oak beams, and tiled floor. From here a handmade oak staircase leads to the first floor, and an arched doorway leads to the well fitted kitchen, with chestnut floor, a range of fitted units and appliances, hatch access to the cellar, exposed stone, 'oeil de boeuf' window, and a stable door giving access to terrace.
First floor
On the first floor the landing leads to: a double bedroom with stone fireplace, exposed stone wall, and windows overlooking the front garden area; a study with stone fireplace; and a shower room with glass shower cubicle, washbasin, and wc. Stairs from the landing lead to the 2nd floor
Second floor
The second floor landing leads to double bedroom with chestnut floor and feature stained glass window. A 3rd smaller bedroom, and a bathroom.
Externally
Attached to the house is a very large barn with 120m� on each floorn which could provide further accommodation if required. The gardens and grounds surround the property with bridges over the river and millstream to grazing land and woodland. There is even an ancient windmill on the edge of the property.
The property benefits from hardwood double glazed windows and doors, its own private water supply, renewed electrics and plumbing, recent fosse septique and electric heating.
Fast
facts
Habitable
area (m2 - approx.): 145
Beds: 3
Land (m2 -
approx.): 56000 - river, grazing land
Outbuildings: Yes - attached barn, part converted, 240m over two floors
Swimming
pool: No
Situation: Rural
State of
repair: Good new roof, electrics, plumbing, fosse
Heating
system: electric heating
Sanitation
system: septic tank
Taxe
fonciere €: 500
Nearest shop: 5km
Nearest bar: 5km
Nearest town: Melle 6km
Equipment and extras +
Loan Calculator +
Reviews +
Reviews (0)
★ Write a ReviewNo reviews yet — be the first to share your experience.
★ Write a Review
Retemax Similar Items
-
 990.000 EUR
Matulji -Samostojeća kuća s poslovnim prostorom
-

 490.000 EUR
KRK, samostojeća kuća s bazenom
-
 160.000 EUR
Na prodaju vikend kuca na Banstolu
 900.000 EUR
Turisticki kompleks na Fruskoj Gori
-
 45.000 EUR
Prodajem kucu u centru Jarkovca
 225.000 EUR
Prodajem LUX kucu u Smederevu
-

 470.000 EUR
POBRI, prodaje se interesantna kuća