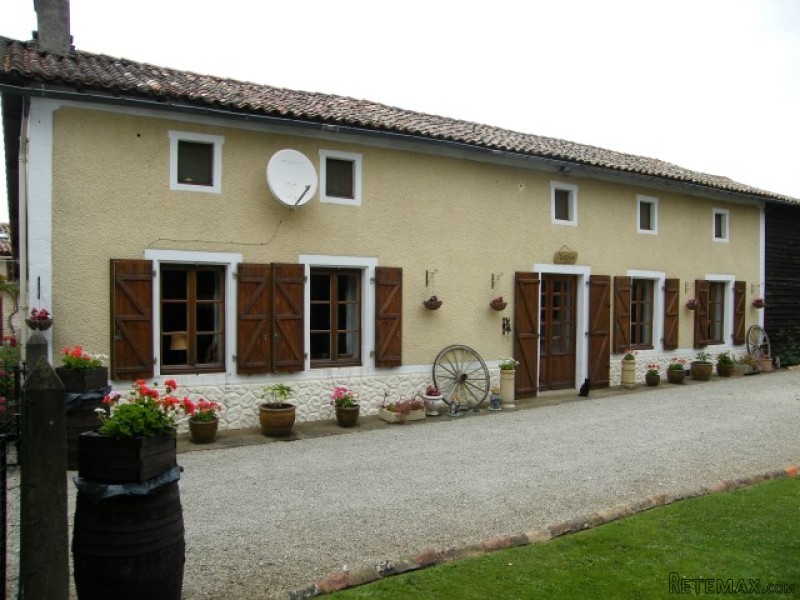
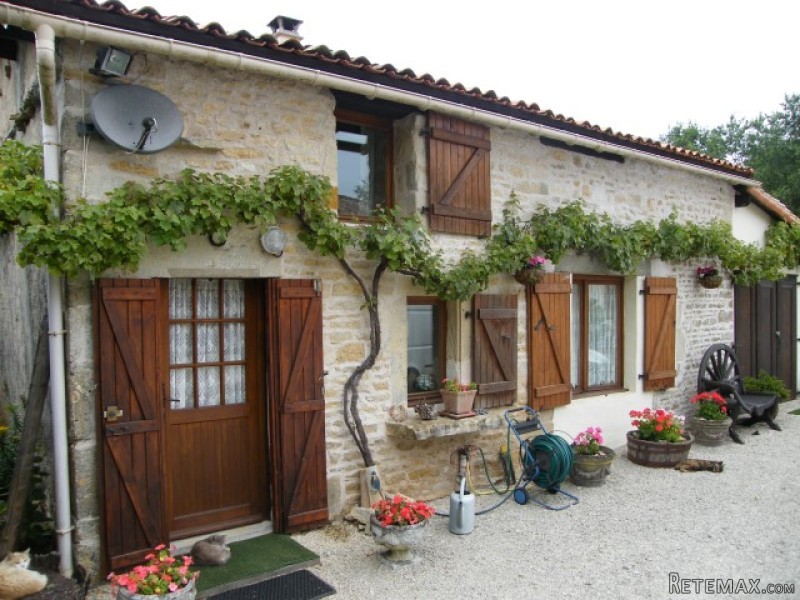
House
Ground Floor
The central front door leads into a good size hallway (18 sq m) with door off to large lounge (36 sq m) complete with fireplace and wood burner.
The fitted kitchen (37 sq m) is located at the rear of the house, with access door to the courtyard behind, between house and cottage.
There are three ground floor bedrooms (all 13.5 sq m) and a ground floor bathroom (7 sq m) with bath, shower, hand wash basin and WC.
First Floor
Stairs up from the main hallway lead to a central landing (17 sq m) and two further bedrooms (27 and 25 sq m) both with en-suite shower rooms (shower, hand wash basin and WC) and walk in wardrobes.
Cottage
Detached from the main house and with it's own separate entrance and parking, the cottage has an open plan kitchen / living room (23 sq m) with feature fireplace and wood burner, bedroom (15 sq m), shower room and mezzanine level (11 sq m) for extra bedroom space if required.
The perfect space for visiting friends and family, or very rentable holiday accommodation if extra income is required.
Outside
Both house and cottage have separate gated entrance and courtyard parking. The garden is mainly lawned and has a variety of trees and shrubs.
Fast
facts
Habitable
area (m2 - approx.): 260
house 207 cottage 53
Beds: 6 (5 house, 1 cottage)
Land (m2 -
approx.): 2585 includes house and cottage footprint
Outbuildings: Yes
Swimming
pool: No
Situation: Village Setting
State of
repair: Good
Heating
system: Wood fired central heating
Sanitation
system: Fosse septique
Taxe
fonciere €: tbc
Nearest shop: 1km
Nearest bar: 1km
Nearest town: Lezay 6km / Melle 6km / Chef Boutonne 7km

 38' Cabo 38 Express 2008
 Zetor 8441 Proxima
 Belarus 952
 Fendt 308
 John Deere 5720
 Sport Kawasaki Zx6R
 Garten Garnitur mit 6 stapelstühlen
 Scooter Piaggio Fly 50, silver
 Audi A6 2.0 TDI
 Квартира с ремонтом ,мебелью и техникой
 Holzhäcksler Holzschredder + Zapfwelle G
 DELL VOSTRO 200 INTEL CORE 2 DUO 4GB RAM
 Munkgatan 12, Munkfors
 Jeep Wrangler