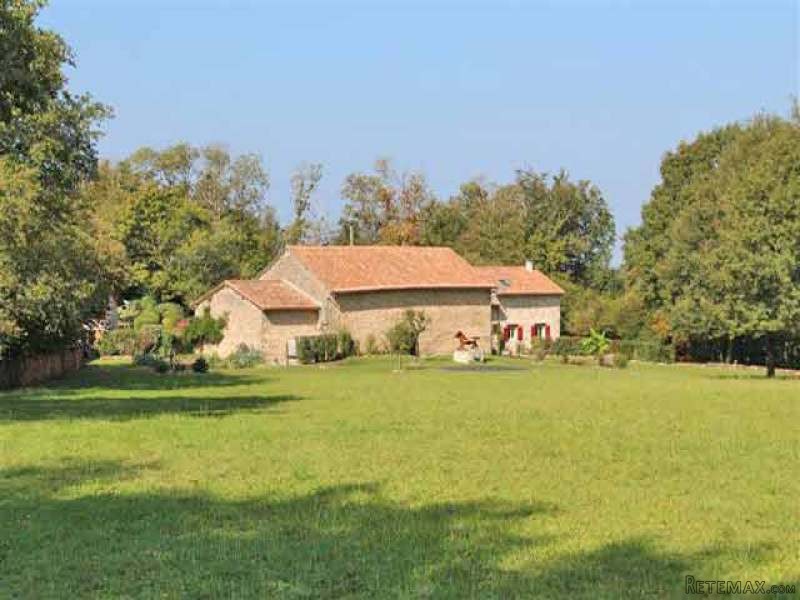
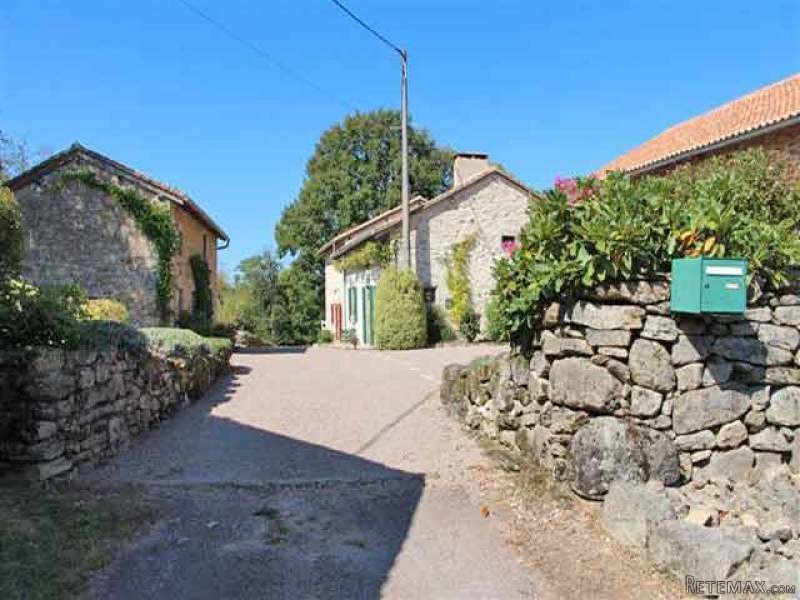
Beautifully renovated property in a quite situation Nort Dordogne, green Perigord area.
It comprises on the ground floor:
- a living room (-29.5 m2) with tiled floor, exposed beams, fireplace with a wood burning stove, exposed stone wall, door leading to the terrace
- an open kitchen (-6.1 m2) with fitted cupboard
- a shower room (-4 m2)
- a toilet
- a bedroom with tiled floor (-14.7 m2), exposed beams, fitted wardrobe
On the first floor:
-a bedroom into the eaves (-57.6 m2), exposed carpentry
-a toilet and storage area.
An attached second accommodation comprising:
- a living room (-39.8 m2) with tiled floor, fireplace with wood burning stove, exposed stone wall and beams, old sink, access to the terrace
- a toilet
On the first floor:
- a landing (-11.2 m2), wooden floor
- a bathroom with toilet (-5.6 m2)
- bedroom 1 (- 9.8 m2), wooden floor
- bedroom 2 (-10.5 m2), wooden floor.
A stone outbuilding with a lean-to (-30.5 m2).
Former piggeries (-25 m2).
A barn of about 130 m2, stamped earth floor
An attached open garage.
Attached land with a well.
Total area 3.08 hectares (- 7.617 acres)
Consommation conventionnelle :
155 kWh ep/m2.an
Estimation des Gaz a effet de serre :
2kg eqCO2/m2.an

 Fiat 130,90
 Vadilica za repu Holmer
 Traktor Landini 14500
 ANTIKNA LAMPA - UNIKAT
 Roto freza BREVIGLIERI
 Kombajn New Holland TX 34
 Noćni ormarić, stolčić za kuhinju
 ZETOR 6211 PRVI VLASTNIK
 Svijećnjak fenne porculan
 Traktor FENDT 209P
 Prodajem plug Imt 755
 STOLNA LAMPA - UNIKAT I ANTIKVITET
 Prodajem gume 14.9-28 i 11.2-28
 Mesingani svijećnjak