
Cars Trucks
4.206 ads
Open Cars Trucks →4.206 active ads
Real Estate
484.861 ads
Open Real Estate →484.861 active ads
Machinery & Tools
346 ads
Open Machinery & Tools →346 active ads
Marketplace
Farm & Horses13
Art & Artists62
Antiques20
Health & Medical121
Clothing Apparel70
Mobile Phones215
Hotels Travel Tourism18.425
Pets & Animals1.949
For Kids and Babies14
Nautics and Aviation24.221
Computers & Electronics197
Services1.393
Books & Magazines6
Musical Instruments54
Job2.533
Home & Garden411
Sports & Fitness115
Personals145
Audio Video Photo77
Entertainment23
All Others298
Forgot Password?
Don't have an account? Register
Top
 Zetor 4945
14.725 EUR
 Vilicar daewoo b 18t
5.830 EUR
 TELESKOPSKI VILIČAR MERLO 30.7-XS
7.400 EUR
 Mercedes C-class 220 CDI automatik
7.900 EUR
 BALIRKA GALIGNANI 2500SL
3.900 EUR
 Valtra 6400
16.750 EUR
 Samoutovarna prikolica za sjeno pottinge
1.880 EUR
 Traktor New Holland T5030
17.800 EUR
 Viličar still r 60-20
5.840 EUR
 John Deere 1640
11.750 EUR
 Vilicar merlo 4x4
8.650 EUR
 Rezač za bale AGROMET H 152
1 EUR
 Traktorske gume Treleborg 650/65 R38
800 EUR
 Traktor Renault ceres 345x
14.700 EUR
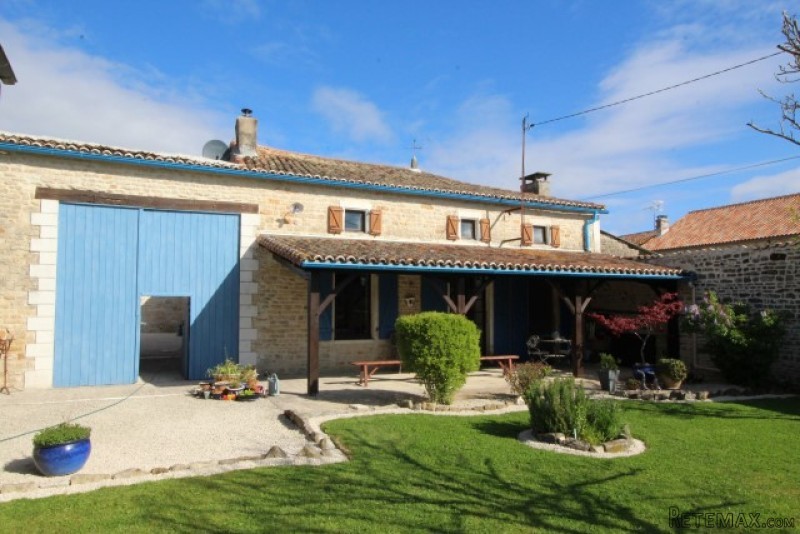
Renovated Four Bedroom Stone Farmhouse
Location
Europe › France › Poitou-Charentes
Date Added: 29.03.2017 at 19:11
Expiration Date: 17.02.2031 at 11:23
Page Views: 118
Listing ID 446104
Technical data
Purpose
Sale
Living space
170 m²
Bedrooms
4
Description
House
Ground Floor
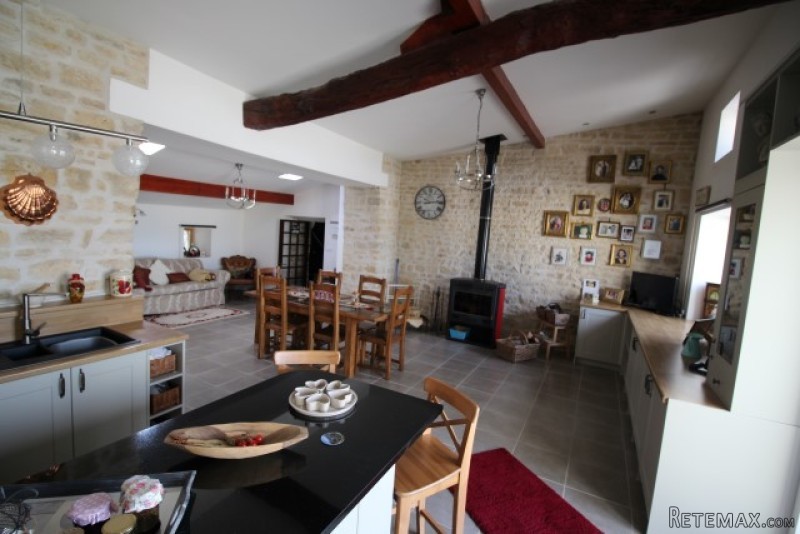
The real centre-piece of this property is the large open plan kitchen dining room (50 sq m) with fully fitted kitchen (with integrated fridge/freezer and dishwasher), tiled floor, beams, wood burner and exposed stone walls.
There is a useful utility / laundry room (6 sq m) to one side and doors from the kitchen dining room out to the courtyard.
A spacious but cosy lounge (36 sq m) also with fireplace, wood burner and exposed stone walls, plus a ground floor bedroom (16 sq m) currently used as TV / music room and a shower room (4 sq m) with walk-in shower, hand wash basin and WC.
First Floor
There are three bedrooms (21, 14 and 9 sq m), the largest with floor to ceiling fitted storage cupboards and a family bathroom (8 sq m).
Outside
The pretty walled garden at the front of the house has a large open sided hangar (70 sq m approx.) perfect for outside entertaining, plus a smaller covered terrace runs the width of the ground floor of the house and accessed via either lounge or bedroom.
A gateway leads through to the large courtyard area, providing parking for plenty of cars, plus access to the covered parking space (30 sq m total approx.) and workshop to side of house (20 sq m).
The property is completely walled / gated, providing both privacy and security.
The hamlet is located between the market towns of Villefagnan and Ruffec with great views of the countryside.
The property has been very nicely renovated, provides spacious living space (both inside and out) - viewing highly recommended..!
Fast
facts
Habitable
area (m2 - approx.): 170
Beds: 4
Land (m2 -
approx.): 1205 includes house/oubuildings footprint
Outbuildings: Yes
Swimming
pool: No
Situation: Rural
State of
repair: Good
Heating
system: Wood burners and electric
Sanitation
system: Fosse Septique (needs updating)
Taxe
fonciere €: 1400
Nearest shop: 5km
Nearest bar: 5km
Nearest town: Villefagnan 5km / Ruffec 8km
Ground Floor
The real centre-piece of this property is the large open plan kitchen dining room (50 sq m) with fully fitted kitchen (with integrated fridge/freezer and dishwasher), tiled floor, beams, wood burner and exposed stone walls.
There is a useful utility / laundry room (6 sq m) to one side and doors from the kitchen dining room out to the courtyard.
A spacious but cosy lounge (36 sq m) also with fireplace, wood burner and exposed stone walls, plus a ground floor bedroom (16 sq m) currently used as TV / music room and a shower room (4 sq m) with walk-in shower, hand wash basin and WC.
First Floor
There are three bedrooms (21, 14 and 9 sq m), the largest with floor to ceiling fitted storage cupboards and a family bathroom (8 sq m).
Outside
The pretty walled garden at the front of the house has a large open sided hangar (70 sq m approx.) perfect for outside entertaining, plus a smaller covered terrace runs the width of the ground floor of the house and accessed via either lounge or bedroom.
A gateway leads through to the large courtyard area, providing parking for plenty of cars, plus access to the covered parking space (30 sq m total approx.) and workshop to side of house (20 sq m).
The property is completely walled / gated, providing both privacy and security.
The hamlet is located between the market towns of Villefagnan and Ruffec with great views of the countryside.
The property has been very nicely renovated, provides spacious living space (both inside and out) - viewing highly recommended..!
Fast
facts
Habitable
area (m2 - approx.): 170
Beds: 4
Land (m2 -
approx.): 1205 includes house/oubuildings footprint
Outbuildings: Yes
Swimming
pool: No
Situation: Rural
State of
repair: Good
Heating
system: Wood burners and electric
Sanitation
system: Fosse Septique (needs updating)
Taxe
fonciere €: 1400
Nearest shop: 5km
Nearest bar: 5km
Nearest town: Villefagnan 5km / Ruffec 8km
Equipment and extras +
Loan Calculator +
Reviews +
Reviews (0)
★ Write a ReviewNo reviews yet — be the first to share your experience.
★ Write a Review
Retemax Similar Items
-
 990.000 EUR
Matulji -Samostojeća kuća s poslovnim prostorom
-

 490.000 EUR
KRK, samostojeća kuća s bazenom
-
 160.000 EUR
Na prodaju vikend kuca na Banstolu
 900.000 EUR
Turisticki kompleks na Fruskoj Gori
-
 45.000 EUR
Prodajem kucu u centru Jarkovca
 225.000 EUR
Prodajem LUX kucu u Smederevu
-

 470.000 EUR
POBRI, prodaje se interesantna kuća