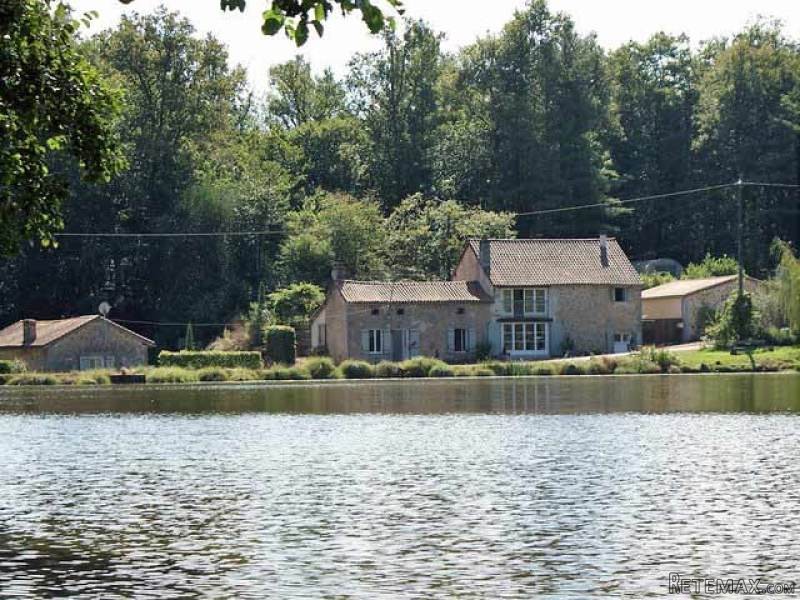
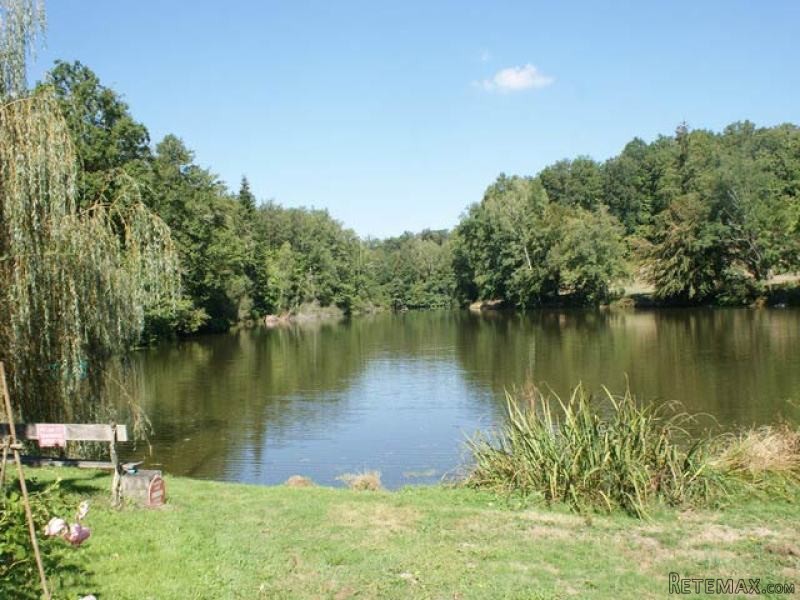
Beautifully renovated stone property with views over its own 1,5 ha fishing lake, gite converted from an old water mill, gardens, land and woodland totaling 8,5ha for sale in heart of the beautiful Perigord Vert in north Dordogne.
With no near neighbours, this property is ideal as a beautiful country residence and also has potential to establish as a holiday fishing business.
The attractive, tastefully decorated 3 bedroomed main house, totally renovated less than 10 years ago has hydrothermal central heating and double glazing throughout; and includes on the ground floor, an elegant, spacious Italian tiled sitting room/dining room with panoramic views over the lake, a smaller comfortable lounge with a log burning stove, a well fitted kitchen, a pleasant light garden room opening out onto the rear terrace, as well as a family bathroom and a laundry/boiler room. On the first floor, in addition to 2 good sized bedrooms and a house bathroom, there is a master suite comprising a large bedroom with original oak floorboards, an en-suite bathroom, a dressing room, a study and views over the lake.
Outside, there is a sunny decked terrace and gardens to the rear of the property, and a garage/workshop with electricity.
The gite, an old water mill again very tastefully renovated keeping the original beams and chestnut parquet floor has gas central heating and double glazing throughout. It has a large living room/dining room with a log burning stove, a fitted corner kitchen and a modern shower room on the ground floor and access to the ground floor via a spiral staircase. On the ground floor, there are 3 bedrooms with the main bedroom having direct access onto a wooden deck at the back of the property overlooking the mill stream. There is also a modern family bathroom with a large corner shower unit, and steps up to a small mezzanine area which could be an additional sleeping area or office/games space.
Outside the gite, a decked area and garden looking out over the mill stream.
Both properties have solar powered hot water backed up by an electric water boiler.
Opposite the house, the Napoleonic registered lake of 1,5ha (last inspected in 2012) has many fishing areas, 2 jetties and is around 4m depth at its deepest. The lake has many fish - carp, tench, roach, rudd, bream black bass which are available to purchase as a separate contract with the vendor. There are two individual pasture areas, one of which has a vegetable garden.
Outside the house, there is a small road which takes local traffic.
The ground floor of the main house is tiled throughout with under floor heating supplied by a zoned hydrothermal heating system and comprises:
- a dining room/living room (-75m2), original beams; stone walls, inset lighting, stone fireplace with log burner, large patio doors to the outside with panoramic views over the lake;
- lounge/snug (-28m2), exposed beams, stone fireplace and log burner;
- kitchen (-11m2), fitted cupboards, Range Master 6 ring gas cooker with electric oven, extractor fan, dish washer (kitchen could easily be extended into the lounge/snug area);
- summer/garden room (-13m2); patio doors to the outside terrace out of which a corridor with door to garden and to:
- shower room (-5m2), corner shower cubicle, WC, Double sink;
- laundry/boiler room (-5m2), plumbed for washing machine;
The first floor, heated via convector heaters powered by hydrothermal heating comprises;
- master suite (-68m2) consisting of;
a bedroom (-24m2); oak floorboards, beams, picture windows looking out over the lake;
an en-suite bathroom (-12m2); corner shower cubicle, free standing bath, WC and hand basin;
a dressing room (-16m2), chestnut parquet flooring, beams, doorway through to
an office (-16m2), chestnut parquet flooring and beams
Corridor to:
- bedroom 2 (-13m2), wooden flooring;
- bedroom 3 (-10m2), wooden flooring;
- bathroom (6m2), beams, tiled floor, bath, over bath shower, WC and hand basin.
The gite, with gas central heating throughout comprises on the first floor;
- lounge/dining room/corner kitchen (-30m2), chestnut parquet floor, beams, corner fitted kitchen with electric oven and hob, extractor fan and fridge;
- shower room with corner shower cubicle, WC and hand basin;
- spiral staircase to ground floor and;
- bedroom 1, tiled floor, patio doors opening out onto terrace;
- bedroom 2, tiled floor;
- bedroom 3, tiled floor and alcove
- hallway; glass doors to outside, alcove housing solar panel unit and hot water boiler
- mezzanine which could be a temporary sleeping area or an office/games area
- stone faced block built garage/workshop (-95m2),
- terraces, garden, fields and woodland(-8,5 ha.),
- Napoleonic registered lake (-1,5ha),
Many more photographs are available on request
Consommation conventionnelle :
86 kWh ep/m2.an
Estimation des Gaz a effet de serre :
1kg eqCO2/m2.an

 JOHN DEERE 5510
 SIJAČICA ZA ŽITO
 Massey ferguson
 Traktor STEYR CVT 150
 ROTO ORLJAČA KUHN 250-30
 Viličar Hyster 3.5T
 Traktor John Deere 7810
 BMW X6 30d Xdrive 1.VLASNIK
 17' Boston Whaler 170 Dauntless 2020
 70' Scorpion 70 2008
 Opel Corsa Sport 1,4 i 16V
 ZETOR 5211 1.VLASNIK, TVORNIČKO STANJE
 TRAKTOR ZOOMLION RK 504 A2
 MALČER EFGC-105M