
Cars Trucks
4.205 ads
Open Cars Trucks →4.205 active ads
Real Estate
484.833 ads
Open Real Estate →484.833 active ads
Machinery & Tools
346 ads
Open Machinery & Tools →346 active ads
Marketplace
Farm & Horses13
Art & Artists62
Antiques20
Health & Medical120
Clothing Apparel70
Mobile Phones215
Hotels Travel Tourism18.425
Pets & Animals1.951
For Kids and Babies14
Nautics and Aviation24.221
Computers & Electronics197
Services1.393
Books & Magazines6
Musical Instruments54
Job2.533
Home & Garden411
Sports & Fitness115
Personals145
Audio Video Photo77
Entertainment23
All Others298
Forgot Password?
Don't have an account? Register
Top
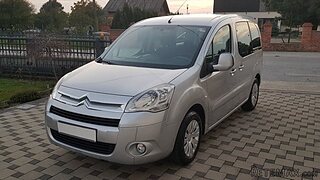 Citroen Berlingo 1,6 HDi MULTISPACE
7.700 EUR
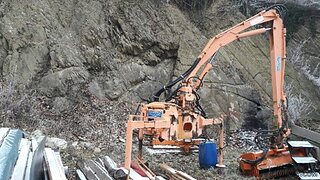 Malčer Gilbers
6.770 EUR
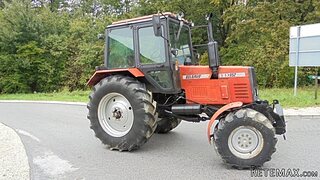 Traktor belarus td 952
9.820 EUR
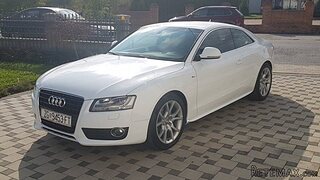 Audi A5 Coupe 3,2 FSI automatik
16.000 EUR
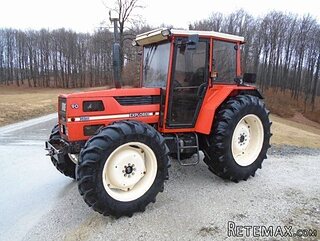 Traktor Same explorer 90t
9.800 EUR
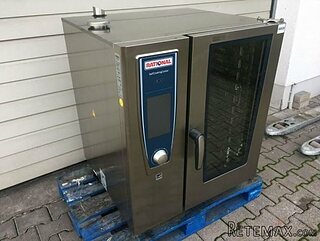 RATIONAL KOMBIDÄMPFER SCC 101 WE BJ.2018 M..
7.199 EUR
 ANKAUF RATIONAL, HOBART, WINTERHALTER, MKN..
1 EUR
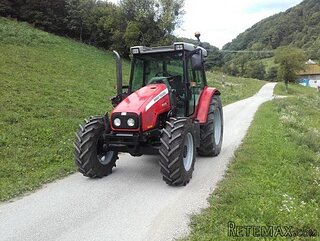 Massey Ferguson 5445 sa utovarivačem
20.990 EUR
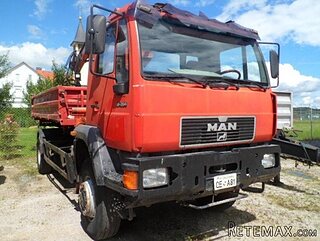 Man 18264 sa dizalico, 1998 god.
21.800 EUR
 Utovarivač jcb 2cx
1 EUR
 Kosilica vicon
4.620 EUR
 Renault temis 630 z nakladačem
1 EUR
 Robinzoni
30 EUR
 Caterpilar 938
1 EUR
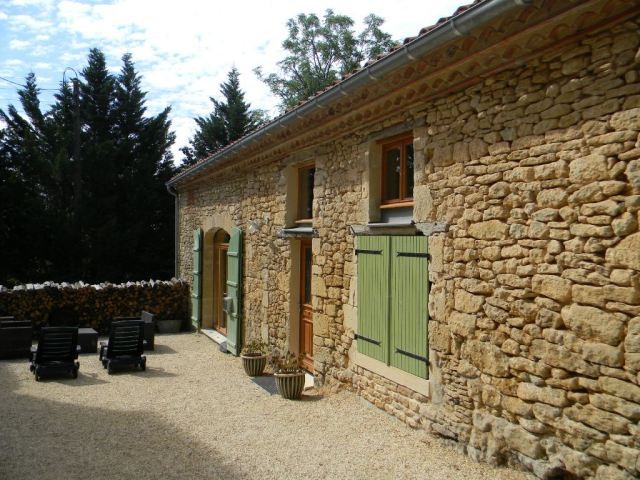
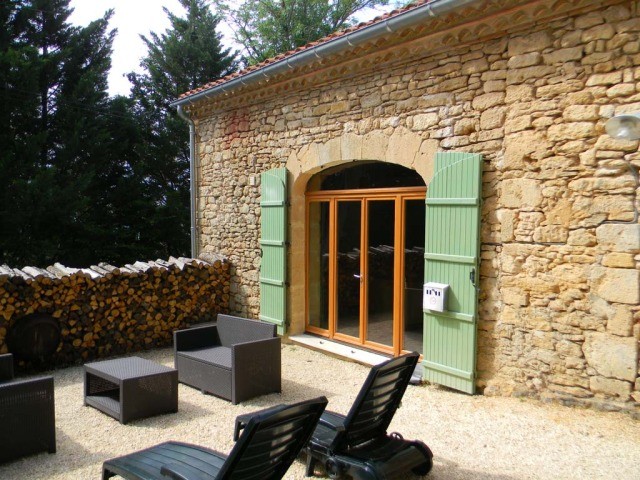
Restored Stone Farmhouse With Gite And..
Location
Europe › France › Aquitaine
Date Added: 23.05.2015 at 19:34
Expiration Date: 27.06.2031 at 12:58
Page Views: 92
Listing ID 294697
Technical data
Purpose
Sale
Living space
5.500 m²
Bedrooms
3
Description
A beautifully restored 3 bedroom stone farmhouse with a further 2 bedroom gite and a substantial stone barn for conversion. The ensemble is set in pretty countryside and surrounded by over an acre of gardens, with outline planning permission to create a further dwelling and ample space to install a swimming pool
The Main House
Arranged over two floors and with electric heating, exposed stone wallls and exposed beams throughout, the accommodation comprises;
* Entrance Hall (4.5m x 2m) with tiled floor and spiral staircase to first floor
* Cloakroom - with tiled floor, wash hand basin and WC
* Laundry room - with tiled floor and plumbing for washing machine
* Living room / Kitchen (7m x 6m) with tiled floor, fitted kitchen units, induction hob, dishwasher, fridge/freezer and glazed doors to front and rear terraces
* Bedroom 1 (5m x 4m) with tiled floor, wash hand basin and shower
* Annexe Bedroom 2 (5m x 4m) with tiled floor, separate entrance and en suite bathroom - with wash hand basin, shower and WC
First floor
* Mezzanine (5m x 6m) with wood laminate floor and seating area
* Bedroom 3 (5.5m x 4m) with wood laminate floor and en suite bathroom (2.5m x 3m) with tiled floor, wash hand basin, bath, shower and WC
The Gite
Arranged over two floors and with accommodtion comprising;
Upper floor
* Living room (5m x 4m) open plan to kitchen, with tiled floor, beamed ceiling and wood burning stove
* Kitchen (5m x 3m) with tiled floor, beamed ceiling, breakfast bar, fitted units, gas cooker with hob and extractor hood over, fridge/freezer and dishwasher
* Bathroom (1.7m x 3m) with tiled floor, wash hand basin, shower and WC
* Upper landing (1.3m x 3m) with stairs to lower floor
Lower floor
* Bedroom 1 (2.5m x 2m) with tiled floor
* Bedroom 2 (4m x 5m) with tiled floor and storage area
* Terrace (7m x 4m)
The Barn
* With a ground floor area of some 360m2 and detailed planning permission for conversion
Gardens
Gardens of 5500m2 (approaching 1.5 acres) with space for a swimming pool and outline planning permission to create a further dwelling
The Main House
Arranged over two floors and with electric heating, exposed stone wallls and exposed beams throughout, the accommodation comprises;
* Entrance Hall (4.5m x 2m) with tiled floor and spiral staircase to first floor
* Cloakroom - with tiled floor, wash hand basin and WC
* Laundry room - with tiled floor and plumbing for washing machine
* Living room / Kitchen (7m x 6m) with tiled floor, fitted kitchen units, induction hob, dishwasher, fridge/freezer and glazed doors to front and rear terraces
* Bedroom 1 (5m x 4m) with tiled floor, wash hand basin and shower
* Annexe Bedroom 2 (5m x 4m) with tiled floor, separate entrance and en suite bathroom - with wash hand basin, shower and WC
First floor
* Mezzanine (5m x 6m) with wood laminate floor and seating area
* Bedroom 3 (5.5m x 4m) with wood laminate floor and en suite bathroom (2.5m x 3m) with tiled floor, wash hand basin, bath, shower and WC
The Gite
Arranged over two floors and with accommodtion comprising;
Upper floor
* Living room (5m x 4m) open plan to kitchen, with tiled floor, beamed ceiling and wood burning stove
* Kitchen (5m x 3m) with tiled floor, beamed ceiling, breakfast bar, fitted units, gas cooker with hob and extractor hood over, fridge/freezer and dishwasher
* Bathroom (1.7m x 3m) with tiled floor, wash hand basin, shower and WC
* Upper landing (1.3m x 3m) with stairs to lower floor
Lower floor
* Bedroom 1 (2.5m x 2m) with tiled floor
* Bedroom 2 (4m x 5m) with tiled floor and storage area
* Terrace (7m x 4m)
The Barn
* With a ground floor area of some 360m2 and detailed planning permission for conversion
Gardens
Gardens of 5500m2 (approaching 1.5 acres) with space for a swimming pool and outline planning permission to create a further dwelling
Equipment and extras +
Loan Calculator +
Reviews +
Reviews (0)
★ Write a ReviewNo reviews yet — be the first to share your experience.
★ Write a Review
Retemax Similar Items
-
 990.000 EUR
Matulji -Samostojeća kuća s poslovnim prostorom
-

 490.000 EUR
KRK, samostojeća kuća s bazenom
-
 160.000 EUR
Na prodaju vikend kuca na Banstolu
 900.000 EUR
Turisticki kompleks na Fruskoj Gori
-
 45.000 EUR
Prodajem kucu u centru Jarkovca
 225.000 EUR
Prodajem LUX kucu u Smederevu
-

 470.000 EUR
POBRI, prodaje se interesantna kuća