
Cars Trucks
4.204 ads
Open Cars Trucks →4.204 active ads
Real Estate
484.833 ads
Open Real Estate →484.833 active ads
Machinery & Tools
346 ads
Open Machinery & Tools →346 active ads
Marketplace
Farm & Horses13
Art & Artists62
Antiques20
Health & Medical121
Clothing Apparel70
Mobile Phones215
Hotels Travel Tourism18.425
Pets & Animals1.952
For Kids and Babies14
Nautics and Aviation24.221
Computers & Electronics197
Services1.393
Books & Magazines6
Musical Instruments54
Job2.533
Home & Garden411
Sports & Fitness115
Personals146
Audio Video Photo77
Entertainment23
All Others298
Forgot Password?
Don't have an account? Register
Top
 Citroen Berlingo 1,6 HDi MULTISPACE
7.700 EUR
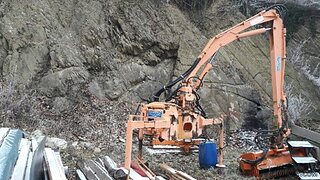 Malčer Gilbers
6.770 EUR
 Traktor belarus td 952
9.820 EUR
 Audi A5 Coupe 3,2 FSI automatik
16.000 EUR
 Traktor Same explorer 90t
9.800 EUR
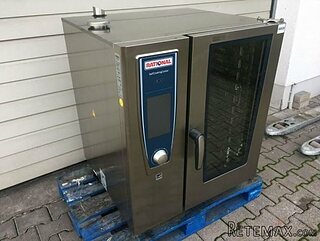 RATIONAL KOMBIDÄMPFER SCC 101 WE BJ.2018 M..
7.199 EUR
 ANKAUF RATIONAL, HOBART, WINTERHALTER, MKN..
1 EUR
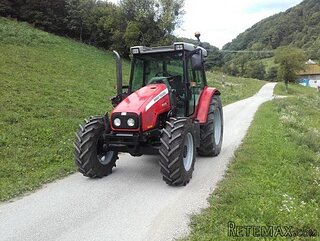 Massey Ferguson 5445 sa utovarivačem
20.990 EUR
 Man 18264 sa dizalico, 1998 god.
21.800 EUR
 Utovarivač jcb 2cx
1 EUR
 Kosilica vicon
4.620 EUR
 Renault temis 630 z nakladačem
1 EUR
 Robinzoni
30 EUR
 Caterpilar 938
1 EUR
Riberac (24) - Stunning Farmhouse for..
Location
Europe › France › Aquitaine
Date Added: 13.04.2015 at 16:30
Expiration Date: 27.06.2031 at 12:58
Page Views: 140
Listing ID 24639
Technical data
Purpose
Sale
Living space
304 m²
Bedrooms
6
Bathrooms
3
Description
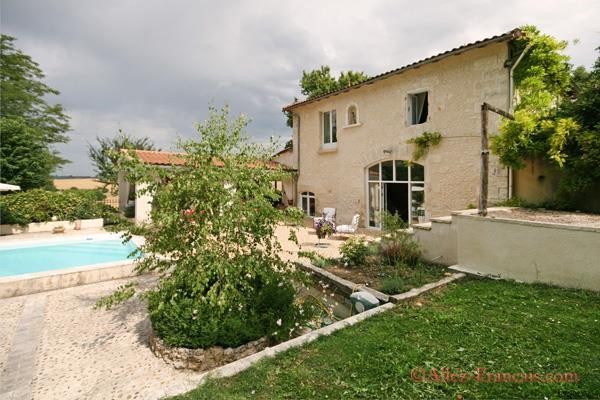
A property for the discerning buyer seeking peace and quiet in a secluded location whilst at the same time wanting modern luxuries within a traditional environment. The renovation project that has transformed this four bedroom Farmhouse and detached two bedroom Cottage, was completed in summer 2014 with all works carried out to exacting quality standards.
Approached via a long, private driveway through woodland, the property offers complete privacy, tranquility and un-spoilt views across the Dordogne countryside whilst being within walking distance of a pretty village with boulangerie and bar. The two houses are surrounded by over 7 acres of grounds comprised of deciduous woodland, meadow and lawns.
The finishes used in the principal property comprise a mixture of solid oak flooring and oak doors mixed with neutral tones to create a calm and light filled interior that successfully blends contemporary design with traditional character.
The Entrance Hall doubles as a Snug with an inset fireplace and a feature spiral staircase leading up to a loft room that is currently utilised as a child's Bedroom.
Leading off from the Entrance Hall, a guest wing provides two double Bedrooms and a fully tiled Wet Room with shower, toilet and washbasin set on a wash-stand. Each bedroom has French Windows that open onto a decked terrace.
On the other side of the Entrance Hall is the Master Bedroom Suite which is entered via a Dressing Room with inbuilt wardrobes. The bedroom has a vaulted ceiling exposing beautifully restored wooden beams, doors opening onto a Juliet style balcony and a huge picture window which is designed to make the most of the spectacular open views which stretch out over the surrounding countryside. The Ensuite bathroom is beautifully styled with a freestanding double-ended bath, a fully tiled shower cubicle and twin washbasins.
A striking flight of modern stone stairs leads down from the Entrance Hall into the main living area which is open plan, covering 90m2 and consisting of a Lounge and Dining Kitchen laid throughout with a top quality, tiled floor.
The Lounge is centred around a wood-burning stove and is flooded with light coming in from the former arched barn door that has been fully glazed with double doors leading out into the Pool Area.
In one corner of the Lounge is a door accessing the Utility Room that also houses the boiler for the oil fired central heating system. All the central services for the house are controlled from this room which also has an external door.
The Dining Kitchen consists of a range of quality Mobalpa units with an integrated dishwasher, American style fridge/freezer and range cooker. All the work surfaces, including that topping the centre island, are created from beautiful yet hard wearing granite type materials. Once again, picture windows have been used to both fill the kitchen with natural light whilst making the most of the views. A contemporary white wood-burning stove stands in the corner and radiates warmth and atmosphere into the room.
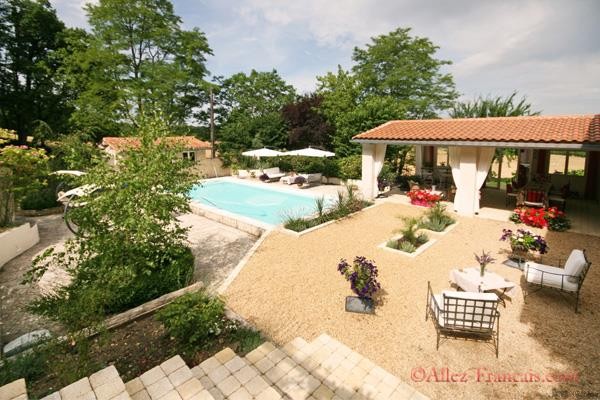
At one end of the Kitchen are a set of concertina style glass doors that open up to enable the covered Dining Terrace to become part of the Kitchen space.
The Pool Area is simply stunning. The pool is surrounded by a series of terraces along with a pool house, a restored well and a stone outbuilding that would make a lovely studio, workshop or games room. The whole area is screened by painted walls, terraces and clever planting with the beautifully finished stonework of the house creating a fabulous backdrop.
In the grounds is the pretty cottage which is currently used as accommodation for the property guardian but could also serve as either a maison d'amis or a gite.
The ground floor consists of an Entrance Porch which opens into an open plan living area with fitted Kitchen, Dining Area and Lounge with wood burning stove. Three sets of French Windows open from this area onto a large, south facing covered terrace that overlooks the valley.
There are two Bedrooms and a Bathroom on the first floor, all fitted with Velux windows to ensure they are filled with natural light.
To the rear of the cottage is a covered parking area, a Garage with inspection pit and a storage room for gardening equipment.
The local village has a boulangerie and a bar and is within walking distance whilst the bustling market town of Riberac is 10 minutes drive and has several supermarkets, bars, restaurants and local shops. The airport in Bergerac is reachable in under an hour whilst Bordeaux Airport can be accessed in one hour and fifteen minutes.
Honoraires d'agence 6% TTC charge acquereur.
Richard Morford, Agent Commercial, Siret No. : 752 627 984 00012
Tel : 06 88 20 70 48 E-mail richard@allez-francais.com
Approached via a long, private driveway through woodland, the property offers complete privacy, tranquility and un-spoilt views across the Dordogne countryside whilst being within walking distance of a pretty village with boulangerie and bar. The two houses are surrounded by over 7 acres of grounds comprised of deciduous woodland, meadow and lawns.
The finishes used in the principal property comprise a mixture of solid oak flooring and oak doors mixed with neutral tones to create a calm and light filled interior that successfully blends contemporary design with traditional character.
The Entrance Hall doubles as a Snug with an inset fireplace and a feature spiral staircase leading up to a loft room that is currently utilised as a child's Bedroom.
Leading off from the Entrance Hall, a guest wing provides two double Bedrooms and a fully tiled Wet Room with shower, toilet and washbasin set on a wash-stand. Each bedroom has French Windows that open onto a decked terrace.
On the other side of the Entrance Hall is the Master Bedroom Suite which is entered via a Dressing Room with inbuilt wardrobes. The bedroom has a vaulted ceiling exposing beautifully restored wooden beams, doors opening onto a Juliet style balcony and a huge picture window which is designed to make the most of the spectacular open views which stretch out over the surrounding countryside. The Ensuite bathroom is beautifully styled with a freestanding double-ended bath, a fully tiled shower cubicle and twin washbasins.
A striking flight of modern stone stairs leads down from the Entrance Hall into the main living area which is open plan, covering 90m2 and consisting of a Lounge and Dining Kitchen laid throughout with a top quality, tiled floor.
The Lounge is centred around a wood-burning stove and is flooded with light coming in from the former arched barn door that has been fully glazed with double doors leading out into the Pool Area.
In one corner of the Lounge is a door accessing the Utility Room that also houses the boiler for the oil fired central heating system. All the central services for the house are controlled from this room which also has an external door.
The Dining Kitchen consists of a range of quality Mobalpa units with an integrated dishwasher, American style fridge/freezer and range cooker. All the work surfaces, including that topping the centre island, are created from beautiful yet hard wearing granite type materials. Once again, picture windows have been used to both fill the kitchen with natural light whilst making the most of the views. A contemporary white wood-burning stove stands in the corner and radiates warmth and atmosphere into the room.
At one end of the Kitchen are a set of concertina style glass doors that open up to enable the covered Dining Terrace to become part of the Kitchen space.
The Pool Area is simply stunning. The pool is surrounded by a series of terraces along with a pool house, a restored well and a stone outbuilding that would make a lovely studio, workshop or games room. The whole area is screened by painted walls, terraces and clever planting with the beautifully finished stonework of the house creating a fabulous backdrop.
In the grounds is the pretty cottage which is currently used as accommodation for the property guardian but could also serve as either a maison d'amis or a gite.
The ground floor consists of an Entrance Porch which opens into an open plan living area with fitted Kitchen, Dining Area and Lounge with wood burning stove. Three sets of French Windows open from this area onto a large, south facing covered terrace that overlooks the valley.
There are two Bedrooms and a Bathroom on the first floor, all fitted with Velux windows to ensure they are filled with natural light.
To the rear of the cottage is a covered parking area, a Garage with inspection pit and a storage room for gardening equipment.
The local village has a boulangerie and a bar and is within walking distance whilst the bustling market town of Riberac is 10 minutes drive and has several supermarkets, bars, restaurants and local shops. The airport in Bergerac is reachable in under an hour whilst Bordeaux Airport can be accessed in one hour and fifteen minutes.
Honoraires d'agence 6% TTC charge acquereur.
Richard Morford, Agent Commercial, Siret No. : 752 627 984 00012
Tel : 06 88 20 70 48 E-mail richard@allez-francais.com
Equipment and extras +
Loan Calculator +
Reviews +
Reviews (0)
★ Write a ReviewNo reviews yet — be the first to share your experience.
★ Write a Review
Retemax Similar Items
-
 990.000 EUR
Matulji -Samostojeća kuća s poslovnim prostorom
-

 490.000 EUR
KRK, samostojeća kuća s bazenom
-
 160.000 EUR
Na prodaju vikend kuca na Banstolu
 900.000 EUR
Turisticki kompleks na Fruskoj Gori
-
 45.000 EUR
Prodajem kucu u centru Jarkovca
 225.000 EUR
Prodajem LUX kucu u Smederevu
-

 470.000 EUR
POBRI, prodaje se interesantna kuća