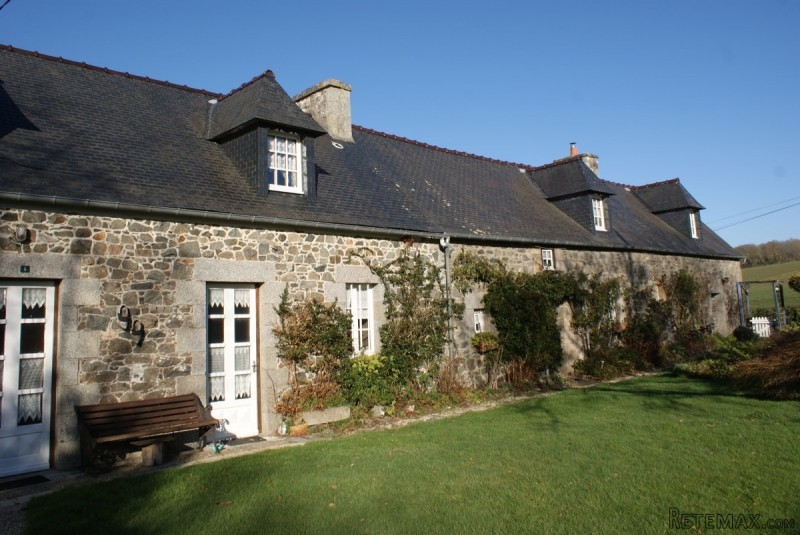
Here we have a well maintained and large 19th Century 4 Bedroom SOLID STONE BUILT LONGERE set in a glorious COUNTRYSIDE LOCATION and simply brimming with Character. It includes OUTBUILDINGS and a substantially LARGE PLOT OF LAND with the possibility to partially let out as GUEST GITE ACCOMMODATION.
This large countryside Longere has retained its original charm and character with wood beams everywhere, traditional tiled floors downstairs and floors in wood upstairs, large, original chimney breasts and wooden staircases.
Situated amongst green fields with only a couple of neighbours (who are not around very often) it is very rural yet only a few minutes' drive from nearby villages and only 9 km from the large town of Guingamp.
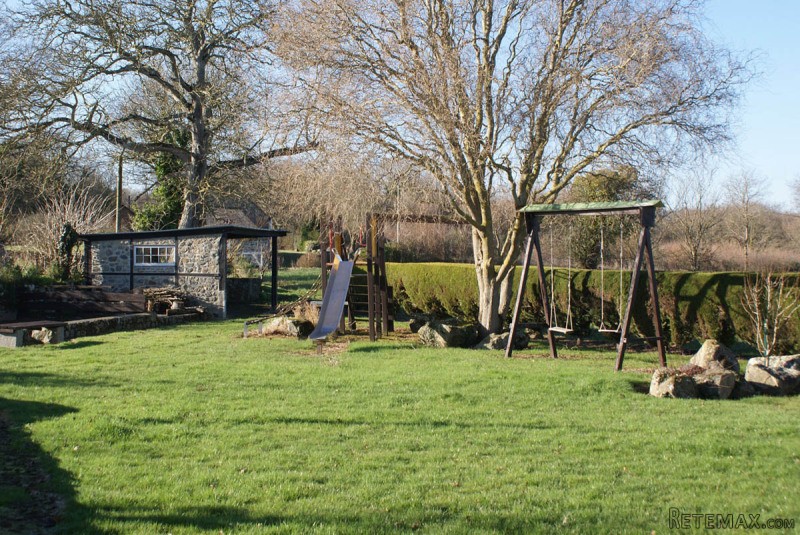
An opportunity for the quiet life awaits! The size of this stone cottage allows it to be partly let as independent gite accommodation if you wish to generate an income and a good sized back garden includes children's garden swings, a slide and a pergola with outdoor seating to allow you enjoy the truly green view which this property offers.
It includes useful outbuildings and land with a total area of 1.5 hectares so has potential for a buyer needing equestrian facilities.
The vendors intend to leave the vast majority of the furniture and so the property could be purchased as a holiday home with no need to equip it.
THE ACCOMMODATION:
The longere is currently divided into three, in that the owners occupy the central part of it and the two 'wings' are let out in the holiday season as independent gites to generate an income. The left-hand 'wing' is separated from the centre accommodation by a locked door so can easily be accessed to be incorporated as part of the main residence whilst the other 'wing' is a self-contained gite accessed only through its own front door. The three separate areas are described individually below:
LEFT-HAND ACCOMMODATION / GUEST GITE:
Living Area - teeming with 19th century character! Featuring attractive beams to the ceiling and to some of the walls, supporting decorative shelving in wood. A tiled floor with an open-plan lounge and corner kitchen, a dining table and a large, traditional fireplace with wood-burning stove. The fitted corner kitchen is well equipped and includes a washing machine. There is a bathroom and WC just off the living area.
Upstairs - flooring in traditional wood, including a bathroom with over-bath shower, WC and wash basin. Bedroom 1 is of a good size featuring beams and wood to the ceiling, a double glazed window and a Velux window, the end gable wall tastefully left in stone and the bedroom is partially wallpapered. Bedroom 2 is also of a good size, partially wallpapered with beams, a Velux and a double-glazed window.
MAIN RESIDENCE - CENTRE OF THE LONGÈRE:
Upon entering you arrive at a small living area with a stone floor, a corner kitchen (this is not the main kitchen) and fitted storage cupboards including hanging space.
Adjacent to this you'll find a shower room featuring a large walk-in 'Italian' shower with a WC and a wash basin. From here you pass through to the main kitchen which is largely tiled with character beams to the ceiling, space for a small dining table, a sink with a view over the rear garden and a number of kitchen cupboards.
There is an attractive serving hatch with a leaded, stained-glass window to serve through to the main lounge / dining room. The lounge itself is also brimming with character with its wood floor, large hearth with wood-burning stove and beams to the ceiling.
On the first floor is a very large mezzanine bedroom with en-suite bathroom. The bedroom has its beams to the ceiling, ornamental shelving in wood running almost the full length of both sides and carpet tiles to the floor. The en-suite includes a shower cabin, a WC, a wash basin with mirror-fronted wall cabinet and is partially tiled to the walls.
RIGHT-HAND ACCOMMODATION / GUEST GITE:
Featuring a lounge / dining area with a parquet floor and a corner kitchen separated off by a serving counter in wood. The shower room includes a good-sized walk-in shower, a WC and a wash basin.
On the first floor is a large mezzanine bedroom with carpeting to the floor and a wood ceiling in white.
EXTERIOR:
A multi-purpose, roofed storage area with a concrete floor, attached to the house at the rear, is currently used to house a tractor and act as a wood store. The large gardens include a paved sun terrace with views over surrounding fields. A further useful outdoor store, constructed partly in stone with a corrugated metal roof is located at the end of the lawned garden area and another lockable, good-sized outbuilding is adjacent to the property.
ADDITIONAL INFORMATION:
Off Road Parking
Furnished
Fitted Kitchen
Double Glazing
Private garden
Rural location
With Outbuildings
With land for horses and stables
Patio
Wood-Burning Stove
Separate Guest gites
Stone fireplace
The department of Cotes d'Armor is the northern most department in the Region of Brittany, with the English Channel to the north, Ille-et-Vilaine to the east, Morbihan to the south and Finistere to the west it is a sunshine gem.
The picturesque Émeraude Coast looks north to the English Channel and is packed with charming seaside resorts and old fishing villages. Most of the towns of the interior were founded in the Middle Ages. The department's southern half is crossed by the Noires Mountains that run west to east with rivers emptying to the south into the Bay of Biscay and to the north into the Channel.
Along the coast, fishing was once important but is now secondary to the cultivation of fruit, oats, potatoes and wheat and of course tourism.
We at Cle France specialise in Property for sale in France through our network of Agents and French Registered High Street Estate Agents. We have sold thousands of houses for sale in France over the years and have helped many find and buy their dream home in France.
We can also help you with everything to do with buying a house in France including getting a mortgage, organising currency exchange, renovation advice, property surveys, planning permission, French translation, opening a bank account and everything to do with French property sales.
All our prices are quoted as FAI (agency fees included) unless otherwise stated and 'notaire' fees are around 7% (on average) but feel free to ask us for an exact amount on any particular French property for sale you are interested in.
Indeed please feel free to use the 'MAKE AN ENQUIRY' tab above to ask us any questions you have about buying a property in France. Our UK based enquiry office and staff will guide you through the entire buying process step by step from your first contact right up to taking ownership and beyond, all free of charge.
So when you buy through Cle France you can be confident that you are paying no more than the standard commission rates you would pay anyway, but you have the added benefit of a bi-lingual support team.
For everything you need to know about French property visit www.clefrance.co.uk

 Luksuzni resort s krovnim infinity bazenom..
 ŠUMA VARAŽDINSKE TOPLICE
 Marčana, Loborika, građevinsko zemljište.
 Prodajem plac Novi Sad-Veternik
 Hala 750m2 Novi Sad
 Vila Anđelina-Valjevo
 IMT 539
 Nissan Juke
 Volkswagen Golf VI
 Zastava Yugo 55
 Mitsubishi Space Star
 Novi Vinodolski, 1s+db, balkon, pogled
 Izdajem smestaj za radnike Jarkovci-Indjij..