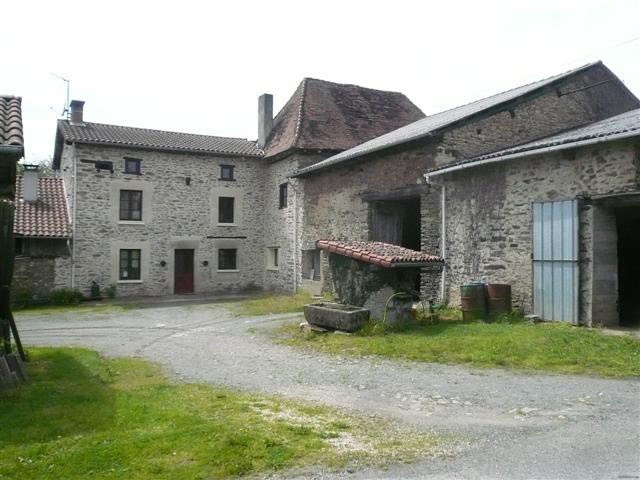
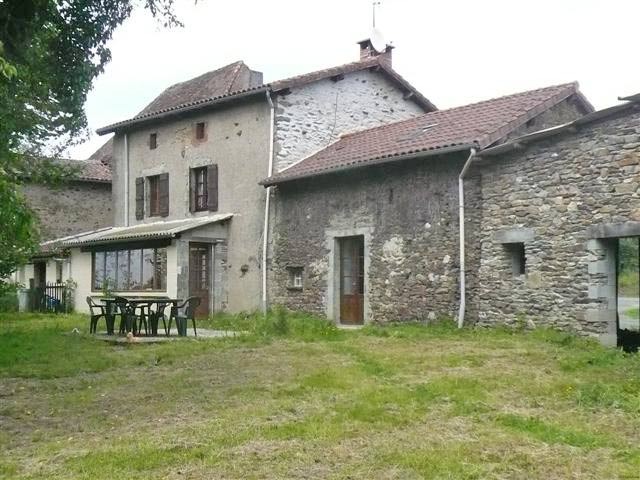
Situated in the Limousin countryside, about 10 kms from Chalus, town with all amenities, this charming stone property includes:
1) accommodation of approx. 120m2 habitable surface, tiled roof, double glazing in wooden frames, wooden floors, zinc gutters, septic tank, wood fired heating, composed of
- an American style kitchen integrated in
- a dining room with fire place (-32m2)
- a living room with fire place and wood burning stove, stone bred oven (-31m2)
- a bathroom with toilet
- a conservatory
- a terrace
- a cellar
- an upper floor with
- 3 bedrooms (-16.5m2, -16.4m2, -15.0m2), parquet and lino flooring
- hobby room (-12.0m2), roof window
- shower room and toilet
- an attic of the same surface on top.
Attached barn of approx. 105m2, asbestos roof, some timbers need replacing.
Courtyard with a well.
Small outbuilding of approx. 14m2 with a new roof (pigs sties), and garden.
2) a second accommodation to renovate of approx. 100m2 habitable surface, tiled roof, some double glazing, wooden floors, zinc gutters, septic tank. Wood fired heating, composed of
- a kitchen with fire place and wood burning stove, tiled floor, (-24m2)
- a bedroom, tiled, (-23.3m2)
- a room to restore with chimney, parquet floor (-18m2)
- a laundry room
- a bathroom and toilet
- an upper floor comprising
- 3 rooms to renovate, wooden floor
- an attic.
Small detached outbuilding.
3) Outbuildings:
- a barn of approx. 150m2, tiled roof in good condition
- a garage of approx. 90m2, stone and brick walls, asbestos roof
- a study with an attic (-10m2), stone frame work, concrete floor.
Total surface area : 3455m2 (limits to be defined).
Energy rating pending.
Consommation conventionnelle :
657 kWh ep/m2.an
Estimation des Gaz a effet de serre :
8kg eqCO2/m2.an

 38' Cabo 38 Express 2008
 Zetor 8441 Proxima
 Belarus 952
 Fendt 308
 John Deere 5720
 Sport Kawasaki Zx6R
 Garten Garnitur mit 6 stapelstühlen
 Scooter Piaggio Fly 50, silver
 Audi A6 2.0 TDI
 Квартира с ремонтом ,мебелью и техникой
 Holzhäcksler Holzschredder + Zapfwelle G
 DELL VOSTRO 200 INTEL CORE 2 DUO 4GB RAM
 Munkgatan 12, Munkfors
 Jeep Wrangler