
Cars Trucks
4.150 ads
Open Cars Trucks →4.150 active ads
Real Estate
484.741 ads
Open Real Estate →484.741 active ads
Machinery & Tools
246 ads
Open Machinery & Tools →246 active ads
Marketplace
Farm & Horses10
Art & Artists60
Antiques12
Health & Medical87
Clothing Apparel66
Mobile Phones188
Hotels Travel Tourism18.415
Pets & Animals1.118
For Kids and Babies13
Nautics and Aviation24.220
Computers & Electronics155
Services1.108
Books & Magazines7
Musical Instruments40
Job2.512
Home & Garden379
Sports & Fitness105
Personals7
Audio Video Photo57
Entertainment13
All Others256
Forgot Password?
Don't have an account? Register
Top
 159' Feadship 1987
4.981.800 EUR
 77' President Custom 750 Enclosed Bri..
1.824.000 EUR
 60' Hatteras 60 Motor Yacht 2009
1.059.500 EUR
 50' Viking 50 Motoryacht 1991
128.800 EUR
 23' Polar 2300 Walkaround 2005
27.800 EUR
 48' Fountain 48 Express Cruiser 2007
389.700 EUR
 88' Broward Raised Pilot House 1999
1.159.200 EUR
 39' Beneteau 393 2002
93.100 EUR
 34' Hatteras 34 Sportfish 1961
12.400 EUR
 28' Sea Ray 280 Sundancer 1990
15.700 EUR
 38' Duffy 38 2003
331.600 EUR
 33' Regal 3300 Bowrider 2018
 23' Pursuit 235 Dual Console 2018
 55' Viking 55 Convertible 2013
1.745.100 EUR
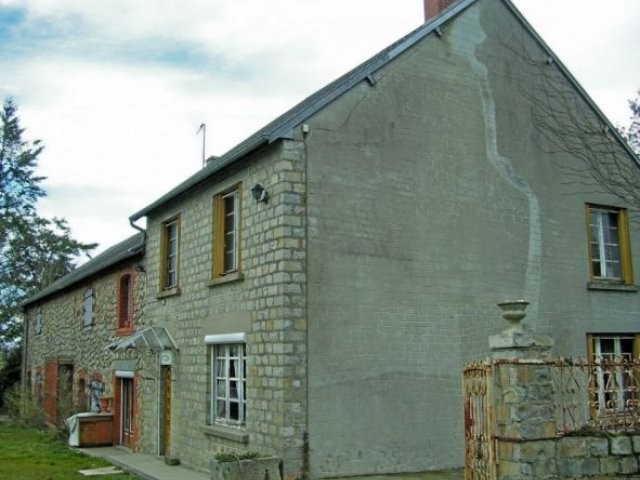
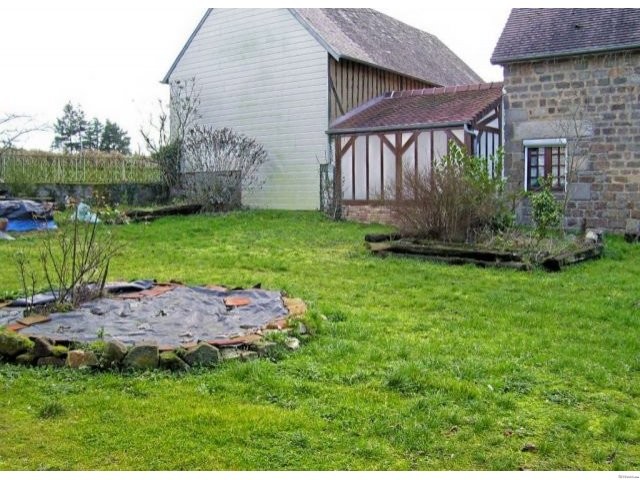
Saint Cyr Du Bailleul - House For Sale
Location
Europe › France
Date Added: 13.04.2015 at 21:58
Expiration Date: 27.06.2031 at 12:58
Page Views: 97
Listing ID 51610
Technical data
Purpose
Sale
Living space
104 m²
Bedrooms
5
Description
Saint-Cyr-du-Bailleul, 50720. Former farmhouse set in beautiful open countryside. 104 m2, 5 bedrooms, land 1776 m2. The property is 90 minutes from the ferry port at Saint Malo, and 30 minutes from the fast rail link to Paris at Flers, making day trips to the capital a reality. The world famous Mont-Saint-Michel is an hour away, as are the beautiful sandy Atlantic beaches between the Mont and Granville to the north. Long distance walking and cycle routes are very close by, as is the national regional nature park of Normandy-Maine. The nearby spa town of Bagnoles-de-l'Orne has a 9 hole golf course and a casino among its many attractions. Local shops and schools are just five minutes away. All modern conveniences are to be found 10 minutes away in the fascinating medieval town of Domfront, including major supermarkets, shops and good quality restaurants. The property is entered directly from a quiet country lane. There is a hard standing area at the end of the house, and plenty of space to park in front. The house is built of well pointed local granite, under a natural slate roof which has recently been completely replaced. The external condition is excellent. The attached garage and storage rooms are constructed of the same materials, and are also in excellent external condition. Above the garage is a very large room of around 100 m2, which could easily be converted into further living space. On the ground floor are the living room, dining room, kitchen, utility room, shower room, storage rooms and garage. On the first floor are five bedrooms. The house has oil fired central heating. The interior requires complete redecoration. A septic tank will need to be installed, a mains water connection made, and some work carried out on the electrical wiring. Ground Floor entrance hall 3.90m x 1.50m (12' 10" x 4' 11") concrete floor , stairs up. Left turn into the living room 4.70m x 3.60m (15' 5" x 11' 10") wooden floor and French window to the garden. Straight ahead from the hall is the utility room 1.50m x 2.40m (4' 11" x 7' 10") contains the fuse box, and the shower room 1.50m x 1.60m (4' 11" x 5' 3") shower, WC and washbasin, tiled floor and a window to the rear. To the right of the entrance hall is the kitchen 3.90m x 4.20m (12' 10" x 13' 9") concrete floor, triple window to the front, large open fireplace and triple connecting folding doors leading to the dining room 4.20m x 3.80m (13' 9" x 12' 6") concrete floor and a triple window to the side. Access is gained from the entrance hall to a storage room 3.10m x 3.70m (10' 2" x 12' 2") concrete floor and double window to the rear. Next is the garage 9.80m x 8.00m (32' 2" x 26' 3") and a second storage room 5.5 x 8.0. Above these two rooms is loft space with a good wooden floor and 5 metres headroom. First Floor a half landing leads to bedroom 1 3.70m x 8.00m (12' 2" x 26' 3") wooden floor, single window to the rear. There are 4 steps up to the landing 2.1 x 2.0. A left turn leads to bedroom 2 2.40m x 2.30m (7' 10" x 7' 7") wooden floor , single window to the rear, loft access bedroom 3 3.40m x 3.80m (11' 2" x 12' 6") wooden floor, double window to the side bedroom 4 2.70m x 4.00m (8' 10" x 13' 1 wooden floor, double window to the front bedroom 5 3.40m x 2.90m (11' 2" x 9' 6") wooden floor, double window to the front. Garden The garden is laid mostly to lawn, and needs some maintenance. There is a well in the front garden which has a working pump. The water has not been tested for its suitability to provide drinking water. This is a spacious property in a lovely spot which, once modernised, will make a beautiful family home.
Equipment and extras +
Loan Calculator +
Reviews +
Reviews (0)
★ Write a ReviewNo reviews yet — be the first to share your experience.
★ Write a Review
Similar Items
-
 230.000 EUR
NA PRODAJU! Kuća Stepojevac kod Lazarevca
-
 113.000 EUR
Prizemna kuća modernog izgleda Velika Kladuša
 130.000 EUR
Na prodaju kuća i plac Vlasotince-Šišava
-
 150.000 EUR
Luksuzna kuća na samoj Drini
 110.000 EUR
Kuća u blizini rijeke Une Srbljani
-

 110.000 EUR
Na prodaju kuca u Lazarevcu
-
 62.000 EUR
Prodaje se kuća u Magliću-Bački Petrovac
 72.500 EUR
Na prodaju kuca u Sremskoj Mitrovici