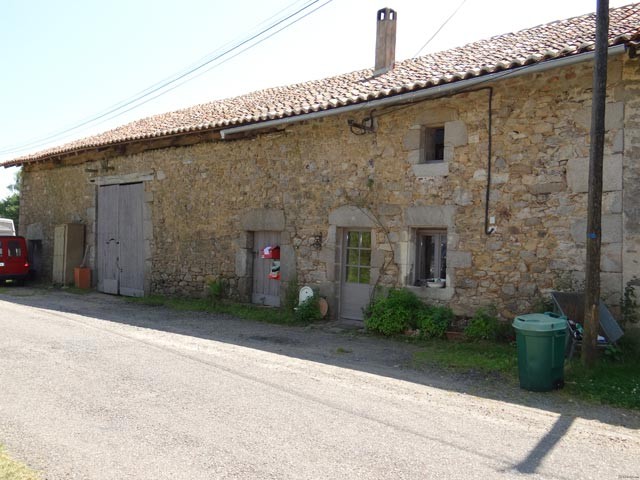
This tastly renovated farmhouse comprises a house and several outbuildings. It is located in a smal hamlet, only a few kilometers from a town with all commerces and services and about 40 minutes from Limoges international airport.
The house comprises on the ground floor :
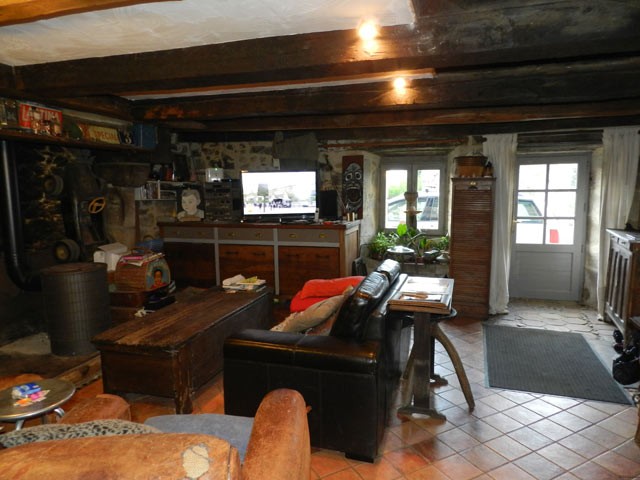
- a lounge (-51,2 sqm) with kitchen, tiled floor, exposed beams, fireplace with wood burning stove, old sink, front door and door leading to the garden.
On the first floor (slightly sloping ceiling) :
- a mezzanine (- 35 sqm) with open bedroom and a wide wardrobe with velux which could be converted into another bedroom,
- a bathroom (-5,9 sqm) with toilet,
- another bedroom (-25,4 sqm) with 2 velux.
Wood central heating system (logs).
Cellar under part of the ground floor.
Attached barn (-82 sqm) with workshop (-30 sqm) and mezzanine. The workshop can easily be accessed from the lounge ; water pipes and drainage are already available and the worshop can be converted into a kitchen or bedroom with ensuite bathroom.
Attached garden : plot of 469 sqm, including the buildings.
On the other side of the lane : another garden of 338 sqm with old bakery, the bread oven has disappeared, only it's door remains.
Energy rating pending.
Consommation conventionnelle :
411 kWh ep/m2.an
Estimation des Gaz a effet de serre :
7kg eqCO2/m2.an

 60' Hatteras 60 Motor Yacht 2009
 50' Viking 50 Motoryacht 1991
 23' Polar 2300 Walkaround 2005
 48' Fountain 48 Express Cruiser 2007
 88' Broward Raised Pilot House 1999
 39' Beneteau 393 2002
 34' Hatteras 34 Sportfish 1961
 28' Sea Ray 280 Sundancer 1990
 38' Duffy 38 2003
 33' Regal 3300 Bowrider 2018
 23' Pursuit 235 Dual Console 2018
 55' Viking 55 Convertible 2013
 50' Sunseeker Manhattan 50 2006
 44' Carver 43 Super Sport 2007