Cars Trucks
4.187 ads
Open Cars Trucks →4.187 active ads
Real Estate
484.817 ads
Open Real Estate →484.817 active ads
Machinery & Tools
325 ads
Open Machinery & Tools →325 active ads
Marketplace
Farm & Horses13
Art & Artists62
Antiques18
Health & Medical113
Clothing Apparel70
Mobile Phones215
Hotels Travel Tourism18.423
Pets & Animals1.948
For Kids and Babies14
Nautics and Aviation24.221
Computers & Electronics197
Services1.308
Books & Magazines7
Musical Instruments54
Job2.531
Home & Garden412
Sports & Fitness116
Personals12
Audio Video Photo78
Entertainment21
All Others295
Forgot Password?
Don't have an account? Register
Top
 Internacionalni sajam pršuta u Tinjanu, 18..
10 EUR
 Rab, Mali Palit - građevinsko zemljište 2...
498.000 EUR
 Poljoprivredno zemljište, Istra, Kavran, 3..
58.100 EUR
 Traktor Steyr 8080 Turbo 4x4
9.800 EUR
 Prikollica DAV za prjevoz vozila
2.100 EUR
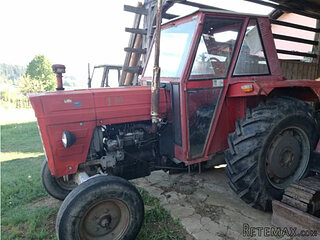 Traktor Imt 560
2.900 EUR
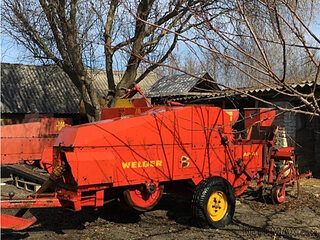 Balirka Welger AP41
1.000 EUR
 Universal 445 2 komada
2.350 EUR
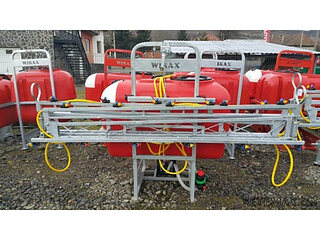 Prskalice NOVO!!!
840 EUR
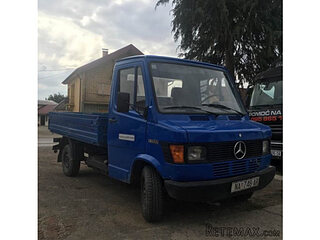 Mercedes 307, 1986 god.
1.350 EUR
 Torpedo 9006 Adriatic OGLAS IZ USLUGE
7.980 EUR
 Creina 2700l
1.350 EUR
 26' Glacier Bay 2690 Coastal Runner 2..
62.300 EUR
 31' Chris-Craft Commander 1969
12.500 EUR
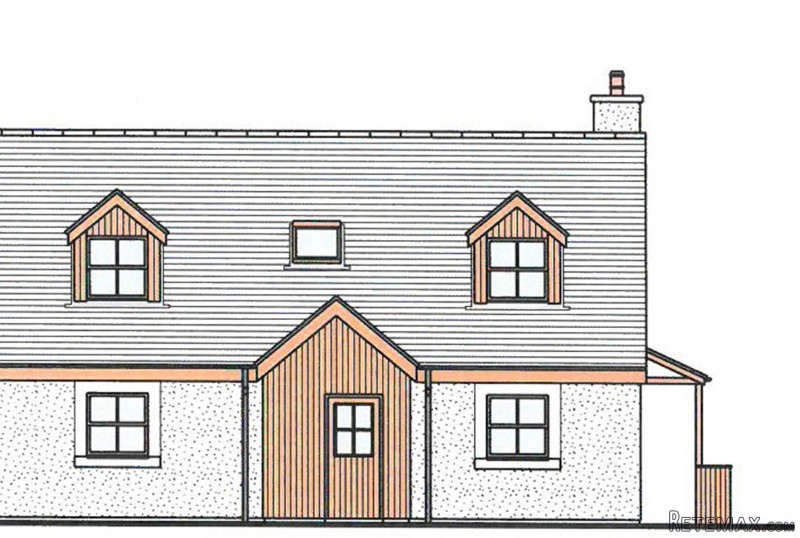
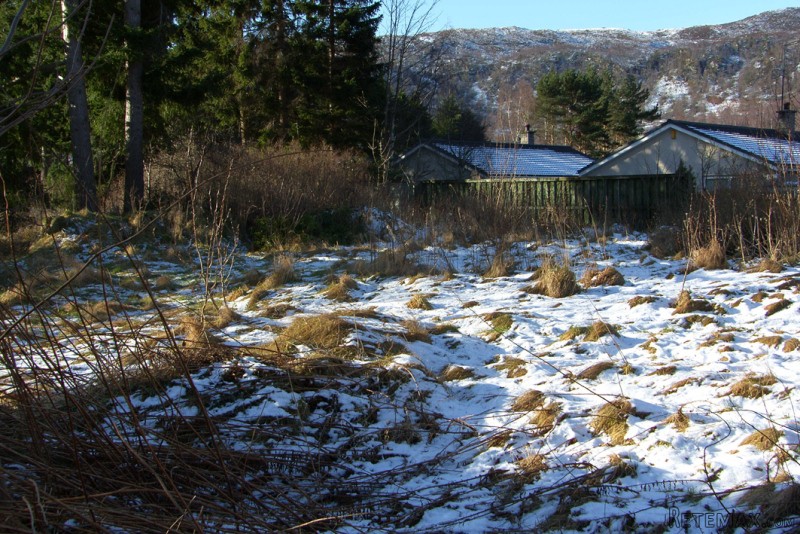
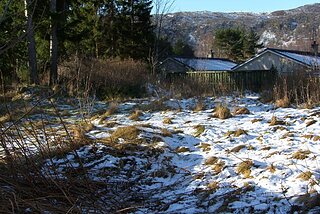
Shelter Stone New Build Plot, Grampian..
Location
United Kingdom
Date Added: 05.04.2017 at 23:19
Expiration Date: 17.02.2031 at 11:23
Page Views: 407
Listing ID 529205
Technical data
Status
Available
Description
You can be assured it will be a quality build with excellent specifications and built with care. Being a small development the fortunate buyer will have the opportunity to choose kitchens, bathrooms, floor coverings and wall tiling (subject to timings).
Features of this property includes the close proximity of village amenities which are a short flat walk away. The property adheres to strict planning conditions expected from the National Park and will be heavily insulated. Other benefits include spacious room dimensions with a total floor space of over 140m2, an open plan living area with kitchen & lounge space, separate dining room, double glazed patio doors opening to the rear garden, energy efficient combi oil heating system with radiators over both floors, a wood burning stove offers a cosy ambiance (and another efficient heat source), modern double glazed windows & external doors and double glazed sliding/folding doors opening to the rear garden. The garden will be landscaped with turfed lawn and car parking spaces.
The property will be built through the spring/summer of 2017 and is due to be completed in the early autumn.
ACCOMMODATION & ROOM SIZES:
Ground Floor First Floor
Front porch 2.0 x 1.7m Bedroom 1 5.0m x 3.0m
Lounge 5.4m x 4.0m Bedroom 2 5.0m x 3.2m
Kitchen 4.0m x 3.3m Bathroom 2.3m x 1.8m
Dining 4.6m x 3.4m
Hall 4.0m x 2.1m Total area 144m2
Shower room 1.9m x 1.8m
Bedroom 3 3.6m x 3.0m
Note: All sizes taken from plans so may vary on completion.
Services
Mains electricity, water and drainage.
Offers
Offers in the first instance to the Selling Agents.
Directions:
From the South:
At the North end of the village an entrance exists between the Shelter stone, (a Victorian style dwelling) and Park Guest House which are on the left hand side of the road. Turn into the access driveway and follow the left hand side driveway to the proposed development which is behind the Shelter Stone. The semi detached property is the right hand side of the semi (referred to Type 1b on plans).
Specifications:
Stove:
Wood burning stove.
Doors:
New PVC golden oak external door with 5 point locking system. 'Genoa' oak internal doors (from Howden's)
Ironmongery:
Chrome lever door handles
Electrical:
BT point. TV points in living areas and bedrooms.
Skirtings and Facings:
White facings and skirtings.
Integrated appliances:
'Lamona' appliances, hob over and integrated fridge freezer.
Windows:
UPVC golden oak windows. Velux windows in first floor bedrooms. Sliding/folding doors in living area to be confirmed.
Sanitary Ware:
William Wilsons own brand (to be confirmed)
Wall Tiling:
Splash backs in kitchen. Wet wall in shower and bath areas.
Heating:
High efficiency, combi oil boiler with radiators throughout both floors. Heated towel rails in bathrooms.
Roof:
Spanish slate tiles.
External Wall Cladding:
White wet wash harling with larch timber cladding around the porch.
Garden:
Chipped road entrance. 2 parking spaces. Lounge doors open to rear patio area. Rotary clothes dryer. Turfed grass.
Services
Mains electricity, water and drainage.
Note: Specifications may change and a prospective buyer is advised to check these matters with the builder.
Equipment and extras +
Loan Calculator +
Reviews +
Reviews (0)
★ Write a ReviewNo reviews yet — be the first to share your experience.
★ Write a Review
Similar Items
-
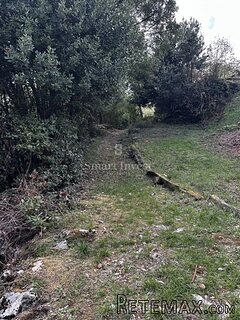 165.000 EUR
OPATIJA - BREGI, zemljište u mirnom djelu!
-
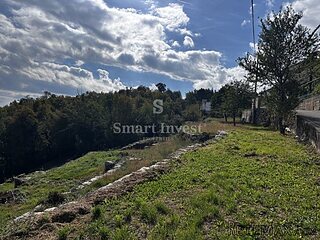
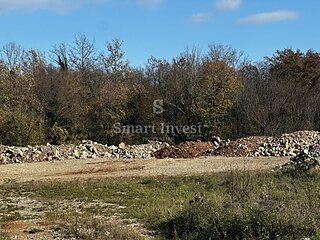 170.000 EUR
MUČIĆI - građevinsko zemljište
-
 350.000 EUR
LOVRAN, odlično građevinsko zemljište!

-

-
 94.500 EUR
Zemljište na prodaju Deč-Pećinci